Don't let the name fool you, there is nothing MILD about this one.
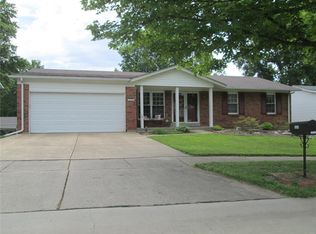
From the moment you pull up, this one stands out. Tucked into a quiet Oakville neighborhood, it has that well cared for feel that you will recognize immediately. It’s the home you’ve been hoping would hit the spring market, and it’s finally here.
Step inside and you’re welcomed by hardwood floors and a light, open feel that carries through the main level. The living room flows right into the dining space, creating a layout that feels open and easy to enjoy day to day.
The dining room offers a great space to enjoy Holidays, birthdays and a full table of friends!
The kitchen is bright, functional, and finished with 42 inch cabinetry, quartz countertops, and a sink set beneath a window overlooking the great backyard. It connects right into the dining area, and from there, sliding doors lead you out to the maintenance free composite deck and down to the fully fenced backyard.
Down the hall, all three bedrooms are tucked away, giving you that separation between living and resting spaces. The primary suite has its own updated bath. You will enjoy many updates in the beautiful home including a newer HVAC system!
Then downstairs is the cherry on top, and it’s what truly sets this home apart. The walkout lower er level gives you a true second living space that buyers are always hoping to find but rarely get. Whether it’s movie nights or a dedicated hangout space, this level gives you room to actually live in the home, not just pass through it. The additional room with doors creates a true flex space for a home office or guest setup, and the full bathroom with double sinks makes it feel like a complete extension, not an afterthought.
The backyard is level, fully fenced, and gives you usable space that stays easy to maintain, so you can actually enjoy it instead of constantly working on it.
With over 2,400 square feet of finished living space, thoughtful updates throughout, and a layout that truly works, this home is sure to check all the boxes and then some. Join us at the open house or schedule your private showing today.
Closed
Zillow last checked:
Listing updated:
Bought with:
Sarah N Nguyen-Bani, 2002004718
RE/MAX Results
Source: MARIS,MLS#: 26010573 Originating MLS: St. Louis Association of REALTORS
Originating MLS: St. Louis Association of REALTORSPrice history
| Date | Event | Price |
|---|---|---|
| 5/13/2026 | Sold | -- |
Source:  MARIS #26010573 Report a problem MARIS #26010573 Report a problem | ||
| 5/13/2026 | Pending sale | $335,000$140/sqft |
Source: MARIS #26010573 Report a problem | ||
| 4/14/2026 | Contingent | $335,000$140/sqft |
Source: MARIS #26010573 Report a problem | ||
| 4/7/2026 | Listed for sale | $335,000+39.6%$140/sqft |
Source: MARIS #26010573 Report a problem | ||
| 3/18/2021 | Sold | -- |
Source: MARIS #21007870 Report a problem | ||
| 2/5/2021 | Pending sale | $239,900$100/sqft |
Source: RE/MAX Results #21007870 Report a problem | ||
| 2/5/2021 | Listed for sale | $239,900$100/sqft |
Source: RE/MAX Results #21007870 Report a problem | ||
| 9/8/2005 | Sold | -- |
Source: Public Record Report a problem | ||
| 6/8/2000 | Sold | -- |
Source: Public Record Report a problem | ||
Get a cash offer in 3 minutes
Find out how much your home could sell for in as little as 3 minutes with a no-obligation cash offer.
Estimated market value
$380,300
