Skip main navigation
For sale
  • $245,000

    5330 MISTY LAKE DR, MULBERRY, FL 33860

    3beds
    1,183sqft
    : 
    $1,625/mo
    Get pre-qualified
    Single Family Residence
    Built in 1978
    0.29 Acres Lot
    $242,400 Zestimate®
    $207/sqft
    $4/mo HOA

    What's special

    Large corner lotNeighborhood lakesSurrounded by mature landscaping
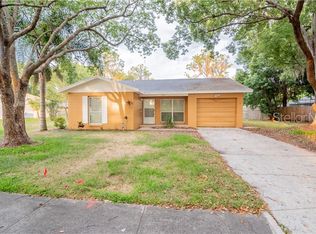
    Opportunity awaits! The home sits on a large corner lot. Located in the established Imperial Lakes community, this home offers a convenient north Mulberry/South Lakeland location surrounded by mature landscaping and neighborhood lakes. Publix, Walmart, dining and everyday services are just minutes away. While Lakeside Village provides additional shopping, restaurants and entertainment. Outdoor enthusiasts will appreciate nearby Loyce E. Harpe Park, offering mountain-bike trails, disc golf, sports fields, fishing, a dog park and more. Convenient access to South Florida Avenue, State Road 60 and the Polk Parkway makes commuting throughout Lakeland and Polk County easy. The list price has been adjusted to reflect the updates and repairs needed, making it an excellent opportunity for investors, renovators, or buyers looking to build equity.Major mechanical updates have already been completed, including the roof, electrical system, HVAC system, and water heater—all replaced in 2017.The home does require additional work, including:Ceiling damage in the second bathroom shower, which resulted from a previous A/C leak.The rear sliding glass door is damaged, does not open, and will need to be repaired or replaced.Garage ceiling needs repair or removal. Older windows that should be replaced. This home is being sold AS-IS, and the seller will make no repairs or concessions for repairs.With the major systems already updated, this property offers a solid foundation for the next owner to renovate and customize to their liking. If you're looking for a home with great potential at an adjusted price, this is one you won't want to miss. Schedule your showing today!
    21 days
    |
    1,314
    |
    129
    |

    Likely to sell faster than

    Zillow last checked:

    Listing updated:

    Listed by:

    Bob Stienstraw 813-255-4847,

    INVESTCOR REALTY LLC 813-761-4250

    Source: Stellar MLS,MLS#: TB8533592MLS LogoOriginating MLS: Suncoast Tampa

      Facts & features

      Interior

      Bedrooms & bathrooms
      • Bedrooms: 3
      • Bathrooms: 2
      • Full bathrooms: 2
      Primary bedroom
      • Description: Room4
      • Features: Walk-In Closet(s)
      • Level: First
      • Area: 156 Square Feet
      • Dimensions: 12x13
      Dining room
      • Description: Room2
      • Level: First
      • Area: 99 Square Feet
      • Dimensions: 11x9
      Kitchen
      • Description: Room3
      • Level: First
      • Area: 144 Square Feet
      • Dimensions: 8x18
      Living room
      • Description: Room1
      • Level: First
      • Area: 196 Square Feet
      • Dimensions: 14x14
      Heating
      • Heat Pump
      Cooling
      • Central Air
      Appliances
      • Included: Dishwasher, Electric Water Heater, Microwave, Range, Refrigerator
      • Laundry: Electric Dryer Hookup, In Garage, Washer Hookup
      Features
      • Ceiling Fan(s), Living Room/Dining Room Combo, Primary Bedroom Main Floor, Thermostat, Vaulted Ceiling(s)
      • Flooring: Porcelain Tile
      • Doors: Sliding Doors
      • Has fireplace: No
      Interior area
      • Total structure area: 1,546
      • Total interior livable area: 1,183 sqft
      Video & virtual tour

      Property

      Parking
      • Total spaces: 1
      • Parking features: Garage - Attached
      • Attached garage spaces: 1
      Features
      • Levels: One
      • Stories: 1
      • Patio & porch: Covered, Rear Porch
      • Exterior features: Sidewalk
      • Fencing: Wood
      Lot
      • Size: 0.29 Acres
      • Features: Corner Lot
      Details
      • Parcel number: 232927142000002320
      • Zoning: PUD
      • Special conditions: None

      Construction

      Type & style
      • Home type: SingleFamily
      • Property subtype: Single Family Residence
      Materials
      • Block
      • Foundation: Slab
      • Roof: Shingle
      Condition
      • New construction: No
      • Year built: 1978

      Utilities & green energy

      • Sewer: Public Sewer
      • Water: Public
      • Utilities for property: Electricity Connected, Public, Water Connected

      Community & HOA

      Community
      • Pet fee: $0 monthly
      • Subdivision: IMPERIALAKES PH 01
      HOA
      • Has HOA: Yes
      • HOA fee: $4 monthly
      • HOA name: Michael Hoffman
      • HOA phone: 863-440-3565
      Location
      • Region: Mulberry

      Financial & listing details

      • Price per square foot: $207/sqft
      • Tax assessed value: $185,055
      • Annual tax amount: $2,568
      • Date on market: 7/29/2026
      • Cumulative days on market: 10 days
      • Ownership: Fee Simple
      • Total actual rent: 0
      • Electric utility on property: Yes
      • Road surface type: Asphalt

        Estimated market value

        $242,400

        $230,000 - $255,000

        $1,694/mo

        Price history

        DateEventPrice
        7/29/2026Listed for sale$245,000+11.9%$207/sqft
        Source: Stellar MLS #TB8533592 Report a problem
        10/2/2024Listing removed$219,000-3.7%$185/sqft
        Source: Stellar MLS #L4924434 Report a problem
        10/2/2023Listing removed--
        Source: Stellar MLS #L4924434 Report a problem
        9/24/2021Sold$227,500+3.9%$192/sqft
        Source: Public Record Report a problem
        8/3/2021Pending sale$219,000$185/sqft
        Source: Stellar MLS #L4924434 Report a problem
        7/30/2021Listed for sale$219,000$185/sqft
        Source: Stellar MLS #L4924434 Report a problem

        Public tax history

        YearProperty taxesTax assessment
        2025$1,873 -0.6%$185,055 -0.2%
        2024$1,885 +1.9%$185,376 +2.6%
        2023$1,850 -4.4%$180,700 -2.4%
        2022$1,934 +10.1%$185,230 +47.6%
        2021$1,757 +10.2%$125,514 +10%
        2020$1,594 +2.8%$114,104 +6.6%
        2019$1,551 -22.5%$107,052 -1.7%
        2018$2,001 +4%$108,911 +23.1%
        2017$1,924 +55.8%$88,473 +10%
        2016$1,235 +8.1%$80,430 +10%
        2015$1,142 -18.2%$73,118 +10%
        2014$1,397 +48.8%$66,471 +10%
        2013$938 +6.2%$60,428 +5.2%
        2012$884 -17.6%$57,437 -16.6%
        2011$1,072 -9.6%$68,897 -7.6%
        2010$1,186 -11.1%$74,597 -5.4%
        2009$1,333 -29.3%$78,862 -34.1%
        2008$1,884 $119,751
        2007-- --
        2006$1,877 --
        2005-- --
        2004-- --
        2003$999 -3.3%$59,950 -1%
        2002$1,033 +11.6%$60,530 +11.6%
        2001$925 $54,230
        Find assessor info on the county website

        Monthly payment

        Est. payment

        Payment breakdown

        Explore the cost of this home by adjusting the details. Changes won't be saved.
        All calculations are estimates and provided by Zillow, Inc. for informational purposes only. Actual amounts may vary.
        HOA fees may include property taxes on listings classified as Co-Ops. Contact the listing agent and/or owner for fee details.
        See how much you could borrow to make a competitive offer.

        Climate risks

        Neighborhood: Fuller Heights

        Getting around

        5 / 100
        Car-Dependent
        25 / 100
        Somewhat Bikeable

        Nearby schools

        GreatSchools rating
        Schools provided by the listing agent
        • Elementary: James W Sikes Elem
        • Middle: Mulberry Middle
        • High: Mulberry High

        Source: Stellar MLS. This data may not be complete. We recommend contacting the local school district to confirm school assignments for this home.

        A local agent can set up tours, give advice and negotiate with sellers.

        Browse local experts

        Similar homes