**Gorgeous rolling setting for this Classic Brighton Colonial where you will feel like your vacationing at home as you hear the water fall in your natural-scape pool**Spacious rooms and living areas, offer something for everyone in the family**This home is perfect for day to day living, yet will easily accommodate gatherings for small or large affairs.**Large kitchen with high-end built in appliances, and loads of cabinets*Oversized dining area, family room and living room floor plan with great flow **Nice 1st floor office for those working at home**4 season room, offers access to pool area, and is currently being used as a recreation room**Upstairs you will find 4 generous bedrooms, the primary suite has full bath, walk-in closet and balcony overlooking the pool**Incredible laundry/mud room and 1/2 bath with heated floors, will help simplify your life, with room for all the "stuff"*Full basement, was previously finished, and still has some cabinets and wet bar*please note there was an area tin the basement that had a leak, but has been repaired**Enjoy summers lounging on your 3400+ combined sq. ft of deck and patio, surrounding the natural-scape heated pool, with fall and spa**Fantastic location, within walking distance to Oak pointe, and just minutes to all that downtown Brighton has to offer**5 minute commute to U of M Brighton Medical center, plus easy access to highways**
Sold for $436,500
$436,500
5330 Mystic Lake Dr, Brighton, MI 48116
4beds
2,732sqft
Single Family Residence
Built in 1977
1.18 Acres Lot
$490,600 Zestimate®
$160/sqft
$3,884 Estimated rent
Home value
$490,600
$466,000 - $520,000
$3,884/mo
Zestimate® history
Owner options
List your home for rent
$3,884/mo
Rent Zestimate®
Find your next renter with Zillow Rental Manager. Plus, with online applications, you can quickly screen prospective tenants – for free.
$3,884/mo
Rent Zestimate®
Refinance and save
$2,722/mo
Est. payment
Refinancing to a lower rate could help reduce your monthly payments and save thousands over the life of the loan.
$2,722/mo
Est. payment
Explore your selling options
Work with a Zillow partner agent
Leverage their expertise and Zillow's premium Showcase listings to get your home seen by more buyers.
Get startedList with your own agent
Get your home in front of millions of buyers by listing it on Zillow.
Learn how to do itSell it yourself
Take full control of how buyers see your home on Zillow by listing For Sale by Owner (FSBO).
List your homeWhat's special
Pool areaGorgeous rolling settingPrimary suiteWalk-in closetHeated floorsLarge kitchen
Zillow last checked:
Listing updated:
Listed by:
Laura L Toms 517-294-0358,
Century 21 Affiliated
Bought with:
Zachary Wilks, 6501453095
3DX Real Estate-Brighton
Tracy M Banish, 6502404308
3DX Real Estate-Brighton
Source: Realcomp II,MLS#: 20230077631
Facts & features
Interior
Bedrooms & bathrooms
- Bedrooms: 4
- Bathrooms: 3
- Full bathrooms: 2
- 1/2 bathrooms: 1
Primary bedroom
- Level: Second
- Dimensions: 13 x 17
Bedroom
- Level: Second
- Dimensions: 12 x 14
Bedroom
- Level: Second
- Dimensions: 10 x 14
Bedroom
- Level: Second
- Dimensions: 10 x 13
Primary bathroom
- Level: Entry
- Dimensions: 7 x 8
Other
- Level: Second
- Dimensions: 8 x 10
Other
- Level: Entry
- Dimensions: 5 x 8
Other
- Level: Entry
- Dimensions: 14 x 15
Family room
- Level: Entry
- Dimensions: 15 x 17
Flex room
- Level: Entry
- Dimensions: 10 x 11
Other
- Level: Entry
- Dimensions: 13 x 18
Kitchen
- Level: Entry
- Dimensions: 15 x 14
Laundry
- Level: Entry
- Dimensions: 9 x 10
Library
- Level: Entry
- Dimensions: 12 x 19
Heating
- Forced Air, Natural Gas
Cooling
- Attic Fan, Central Air
Appliances
- Included: Built In Gas Oven, Built In Refrigerator, Down Draft, Dishwasher, Disposal, Dryer, Gas Cooktop, Microwave, Washer, Water Softener Owned
- Laundry: Gas Dryer Hookup, Laundry Room, Washer Hookup
Features
- Central Vacuum, Entrance Foyer, High Speed Internet, Wet Bar
- Basement: Full,Interior Entry,Unfinished,Walk Up Access
- Has fireplace: Yes
- Fireplace features: Family Room
Interior area
- Total interior livable area: 2,732 sqft
- Finished area above ground: 2,732
Property
Parking
- Total spaces: 2.5
- Parking features: Twoand Half Car Garage, Attached, Electricityin Garage, Garage Door Opener, Garage Faces Side, Side Entrance
- Garage spaces: 2.5
Features
- Levels: Two
- Stories: 2
- Entry location: GroundLevelwSteps
- Exterior features: Balcony, Lighting
- Pool features: In Ground, Outdoor Pool
- Fencing: Fencing Requiredwith Pool
Lot
- Size: 1.18 Acres
- Dimensions: 221.00 x 162.00 x 215 x 284
Details
- Parcel number: 1134201006
- Special conditions: Short Sale No,Standard
Construction
Type & style
- Home type: SingleFamily
- Architectural style: Traditional
- Property subtype: Single Family Residence
Materials
- Brick, Vinyl Siding
- Foundation: Basement, Block
- Roof: Asphalt
Condition
- New construction: No
- Year built: 1977
Details
- Warranty included: Yes
Utilities & green energy
- Sewer: Septic Tank
- Water: Well
Community & HOA
Community
- Subdivision: MYSTIC LAKE HILLS SUB
HOA
- Has HOA: No
Location
- Region: Brighton
Financial & listing details
- Price per square foot: $160/sqft
- Tax assessed value: $164,383
- Annual tax amount: $4,165
- Date on market: 9/14/2023
- Cumulative days on market: 5 days
- Listing agreement: Exclusive Right To Sell
- Listing terms: Cash,Conventional
Price history
| Date | Event | Price |
|---|---|---|
| 10/26/2023 | Sold | $436,500+1.5%$160/sqft |
Source:  Realcomp II #20230077631 Report a problem Realcomp II #20230077631 Report a problem | ||
| 10/23/2023 | Pending sale | $430,000$157/sqft |
Source: Realcomp II #20230077631 Report a problem | ||
| 9/15/2023 | Listed for sale | $430,000+62.3%$157/sqft |
Source: Realcomp II #20230077631 Report a problem | ||
| 7/21/2017 | Sold | $265,000+6.4%$97/sqft |
Source: Agent Provided Report a problem | ||
| 6/15/2017 | Pending sale | $249,000$91/sqft |
Source: Brighton #217047790 Report a problem | ||
| 6/7/2017 | Listed for sale | $249,000-0.8%$91/sqft |
Source: Keller Williams Rlty-Brighton #217047790 Report a problem | ||
| 4/20/1995 | Sold | $251,000$92/sqft |
Source: Public Record Report a problem | ||
Public tax history
| Year | Property taxes | Tax assessment |
|---|---|---|
| 2025 | -- | $227,600 +5% |
| 2024 | -- | $216,800 +6.1% |
| 2023 | -- | $204,300 +5% |
| 2022 | -- | $194,500 +10.7% |
| 2021 | -- | $175,700 +1.2% |
| 2020 | -- | $173,600 +7.8% |
| 2019 | $3,945 +119.2% | $161,000 +7% |
| 2018 | $1,800 | $150,400 +3.9% |
| 2017 | -- | $144,700 +7.6% |
| 2016 | -- | $134,500 +12.6% |
| 2014 | -- | $119,500 +5.8% |
| 2012 | $2,597 | $113,000 -3.8% |
| 2011 | -- | $117,500 -1.5% |
| 2010 | -- | $119,300 -16.5% |
| 2009 | -- | $142,900 -14.4% |
| 2008 | -- | $166,900 |
| 2007 | $1,492 +17.9% | -- |
| 2006 | $1,266 -41.2% | $169,800 -0.4% |
| 2005 | $2,152 -6.8% | $170,400 +11.1% |
| 2003 | $2,310 | $153,400 |
| 2002 | -- | $153,400 +6.8% |
| 2001 | $3,050 +6.7% | $143,600 +5.3% |
| 2000 | $2,858 | $136,400 |
Find assessor info on the county website
Neighborhood: 48116
Nearby homes
- $572,6004 bd2 ba3.1k sqft5181 Milroy Ln, Brighton, MI 48116Off Market
- $455,300-- bd3 ba2.4k sqft5380 Mystic Lake Dr, Brighton, MI 48116Off Market
- $579,6005 bd2 ba2.5k sqft5139 Milroy Ln, Brighton, MI 48116Off Market
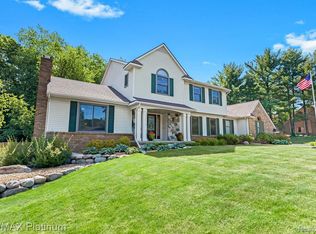
- $472,5005 bd3 ba2.4k sqft5300 Mystic Lake Dr, Brighton, MI 48116Off Market
- $545,0004 bd5 ba4.8k sqft5227 Milroy Ln, Brighton, MI 48116Sold
- $694,4004 bd2 ba3.6k sqft5325 Mystic Lake Dr, Brighton, MI 48116Off Market
- $500,0004 bd2 ba2.5k sqft5245 Milroy Ln, Brighton, MI 48116Sold
- $514,1003 bd3 ba1.6k sqft5381 Mystic Lake Dr, Brighton, MI 48116Off Market
Nearby schools
GreatSchools rating
- 9/10Maltby Intermediate SchoolGrades: 5-6Distance: 1.5 mi
- 7/10Scranton Middle SchoolGrades: 7-8Distance: 3.3 mi
- 7/10Brighton High SchoolGrades: 9-12Distance: 2.5 mi
Get a cash offer in 3 minutes
Find out how much your home could sell for in as little as 3 minutes with a no-obligation cash offer.
Estimated market value
$490,600
Get a cash offer in 3 minutes
Find out how much your home could sell for in as little as 3 minutes with a no-obligation cash offer.
Estimated market value
$490,600
- Michigan
- Livingston County
- Brighton
- 48116
- 5330 Mystic Lake Dr
Nearby cities
Nearby zip codes
Other Brighton Topics
