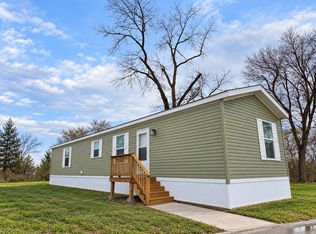
The open-concept living area gives you plenty of room to relax, entertain, and make the space your own, while large windows bring in an abundance of natural light. Just steps away, the kitchen features rich wood cabinetry, generous counter space, stainless steel appliances, and wood-look flooring for a polished yet welcoming feel. The private primary bedroom sits on the opposite end of the home from the secondary bedroom and features its own en-suite bathroom with an oversized vanity and plenty of storage. Second additional bedroom and a second full bathroom provides flexibility for kids, guests, a home office, or hobby space. At approximately 1,056 sq ft, the thoughtful split-bedroom floor plan makes excellent use of the space while still giving everyone room to spread out. Fresh, spacious, and ready for its next owner-this is one you'll want to see in person!
For sale
$51,500
5330 N 16th St #50, Omaha, NE 68110
2beds
960sqft
Manufactured Home
Built in 2022
-- sqft lot
$-- Zestimate®
$54/sqft
$-- HOA
What's special
Plenty of storageThoughtful split-bedroom floor planGenerous counter spaceOversized vanityStainless steel appliancesFresh spacious
- 1 day
- 33
- 2
Zillow last checked:
Listing updated:
Listed by:
Ariana Dean 402-261-2045,
Garden Valley
Source: My State MLS,MLS#: 12072636
Facts & features
Interior
Bedrooms & bathrooms
- Bedrooms: 2
- Bathrooms: 2
- Full bathrooms: 2
Rooms
- Room types: Dining Room, En Suite, First Floor Bathroom, First Floor Master Bedroom, Kitchen, Laundry Room, Living Room, Master Bedroom, Private Guest Room, Walk-in Closet
Kitchen
- Features: Eat-in Kitchen
Basement
- Area: 0
Heating
- Gas, Forced Air
Cooling
- Central
Appliances
- Included: Dishwasher, Refrigerator, Oven
Features
- Flooring: Carpet, Linoleum
- Has basement: No
- Has fireplace: No
Interior area
- Total structure area: 960
- Total interior livable area: 960 sqft
- Finished area above ground: 960
Video & virtual tour
Property
Details
- On leased land: Yes
- Lease amount: $659
Construction
Type & style
- Home type: MobileManufactured
- Property subtype: Manufactured Home
Materials
- Vinyl Siding
- Roof: Asphalt
Condition
- New construction: No
- Year built: 2022
Utilities & green energy
- Electric: Amps(0)
Community & HOA
Community
- Subdivision: East Omaha
HOA
- Has HOA: No
- Amenities included: Pets Allowed
Location
- Region: Omaha
Financial & listing details
- Price per square foot: $54/sqft
- Date on market: 11/18/2026
- Date available: 11/18/2026
- Listing agreement: Exclusive
Estimated market value
Not available
Estimated sales range
Not available
Not available
Price history
| Date | Event | Price |
|---|---|---|
| 11/18/2026 | Listed for sale | $51,500$54/sqft |
Source: My State MLS #12072636 Report a problem | ||
Public tax history
Tax history is unavailable.
Monthly payment
Climate risks
Neighborhood: Levi Carter Sherman


Similar homes
- $63,9002 bd2 ba960 sqft5530 N 16th St Trailer 20, Omaha, NE 68110For Sale
 MLS ID #12072621, Ariana Dean, Garden Valley. My State MLS
- $55,0003 bd2 ba935 sqft5702 N 16th St #57, Omaha, NE 68110For Sale

 MLS ID #22618634, Jonathon Nguyen, Nebraska Realty. GPRMLS
- $50,0003 bd2 ba1k sqft12845 Manderson Plz #217, Omaha, NE 68164For Sale
 BHHS broker feed
- $50,0003 bd2 ba1k sqft12845 Manderson Plz #217, Omaha, NE 68164For Sale
 MLS ID #22622217, Erica Madrid, BHHS Ambassador Real Estate. GPRMLS
- $45,0003 bd2 ba891 sqft2902 Hancock St Lot 12, Bellevue, NE 68005For SaleMLS ID #22632268, Aloha Moake, Meraki Realty Group. GPRMLS
- $50,0002 bd1 ba840 sqft1109 Madison St Lot 11, Fort Calhoun, NE 68023For SaleMLS ID #22629196, Zach Skar, BHHS Ambassador Real Estate. GPRMLS
- $65,0003 bd2 ba1k sqft4067 S 150th Plz #243, Omaha, NE 68137For SaleMLS ID #22629050, Clayton Sanchez, BHHS Ambassador Real Estate. GPRMLS
- $65,0003 bd2 ba1k sqft12339 Earl Ave, Blair, NE 68008For SaleMLS ID #22627826, Tim Kaup, WC Real Estate. GPRMLS
- $35,0002 bd2 ba896 sqft3101 Washington St Trailer 62, Bellevue, NE 68005For SaleMLS ID #22621861, Chapin Sellin-Kurtz, Toast Real Estate. GPRMLS
- $39,9001 bd1 ba560 sqft2007 Betz Rd Lot 55F, Bellevue, NE 68005For SaleMLS ID #22621927, Rusty Hike, Hike Real Estate PC Bellevue. GPRMLS
- $32,5002 bd1 ba840 sqft3101 Washington St Trailer 15, Bellevue, NE 68005For SaleMLS ID #22621135, Moira Egan, BHHS Ambassador Real Estate. GPRMLS
