One offer received. Offer deadline is noon 10/9/2025. Rare opportunity to live in the coveted Lincoln neighborhood, an established, sought-after enclave of northwest Vancouver! This reimagined home boasts quality upgrades and finishes both inside and out. From the zen-inspired front yard, where you can relax and find balance, to the creatively designed interior that carries throughout the home and into the backyard space, this is where you come to relax and entertain. The kitchen features stainless steel appliances, bamboo plank flooring, and new Corian countertops. You will additionally find comfort in the living room, which features a wood-burning fireplace and a mini-split heating and cooling system to keep you wrapped in comfort. The main bathroom features a tub/shower combo with heated mirror, vanity, and eco-friendly Marmoleum flooring. An additional mini-split heating and cooling system will be found in the primary bedroom, which also features a half bath. Entertaining outdoors? The oversized backyard space features 32 maple trees of various varieties, a deck for entertaining, a weather-proofed 10 x 10 shed, water system for plants, and a fire pit with 8 Adirondack chairs (yes, they are included with the sale) for chilling with friends.Finally, the home is dialed in for ease of living with a newer roof in 2020, new water heater in 2023, water softening system, EV charging station, built-in wet vac system, and automatic myQ garage opener w/ camera and Amazon Key capability to allow for secure package delivery! Other Smart Home and WiFi-enabled features include Ring doorbell, Philips Hue lighting, WiFi-enabled sprinkler system, and WiFi-enabled minisplit units. Do not hesitate on this one!
Sold
$480,000
5330 NW Esther St, Vancouver, WA 98663
4beds
1,119sqft
Residential, Single Family Residence
Built in 1974
8,276 Square Feet Lot
$483,900 Zestimate®
$429/sqft
$2,585 Estimated rent
Home value
$483,900
$455,000 - $513,000
$2,585/mo
Zestimate® history
Owner options
List your home for rent
$2,585/mo
Rent Zestimate®
Find your next renter with Zillow Rental Manager. Plus, with online applications, you can quickly screen prospective tenants – for free.
$2,585/mo
Rent Zestimate®
Refinance and save
$2,341/mo
Est. payment
Refinancing to a lower rate could help reduce your monthly payments and save thousands over the life of the loan.
$2,341/mo
Est. payment
Explore your selling options
Work with a Zillow partner agent
Leverage their expertise and Zillow's premium Showcase listings to get your home seen by more buyers.
Get startedList with your own agent
Get your home in front of millions of buyers by listing it on Zillow.
Learn how to do itSell it yourself
Take full control of how buyers see your home on Zillow by listing For Sale by Owner (FSBO).
List your homeWhat's special
Oversized backyard spaceEco-friendly marmoleum flooringWater system for plantsCreatively designed interiorBamboo plank flooringNew corian countertopsZen-inspired front yard
Zillow last checked:
Listing updated:
Listed by:
Patrick Smith 503-652-2260,
Century 21 North Homes Realty
Bought with:
Kenny Yoder, 25687
Home Team Realty WA
Source: RMLS (OR),MLS#: 514654577
Facts & features
Interior
Bedrooms & bathrooms
- Bedrooms: 4
- Bathrooms: 2
- Full bathrooms: 1
- Partial bathrooms: 1
- Main level bathrooms: 2
Rooms
- Room types: Bedroom 4, Bedroom 2, Bedroom 3, Dining Room, Family Room, Kitchen, Living Room, Primary Bedroom
Primary bedroom
- Features: Bathroom, Closet, Wallto Wall Carpet
- Level: Main
Bedroom 2
- Features: Closet, Vinyl Floor
- Level: Main
Bedroom 3
- Features: Closet, Wallto Wall Carpet
- Level: Main
Bedroom 4
- Features: Closet, Wallto Wall Carpet
- Level: Main
Dining room
- Features: Builtin Features, Bamboo Floor
- Level: Main
Kitchen
- Features: Dishwasher, Disposal, Bamboo Floor, Free Standing Range, Free Standing Refrigerator
- Level: Main
Living room
- Features: Fireplace, Bamboo Floor
- Level: Main
Heating
- Mini Split, Zoned, Fireplace(s)
Cooling
- Has cooling: Yes
Appliances
- Included: Dishwasher, Disposal, Free-Standing Range, Free-Standing Refrigerator, Washer/Dryer, Water Softener, Electric Water Heater
Features
- Closet, Built-in Features, Bathroom
- Flooring: Bamboo, Wall to Wall Carpet, Vinyl
- Windows: Double Pane Windows, Vinyl Frames
- Basement: Crawl Space
- Number of fireplaces: 1
- Fireplace features: Wood Burning
Interior area
- Total structure area: 1,119
- Total interior livable area: 1,119 sqft
Property
Parking
- Total spaces: 2
- Parking features: Driveway, On Street, Garage Door Opener, Attached
- Attached garage spaces: 2
- Has uncovered spaces: Yes
Features
- Stories: 1
- Patio & porch: Deck, Porch
- Exterior features: Fire Pit, Yard
- Fencing: Fenced
- Has view: Yes
- View description: Seasonal
Lot
- Size: 8,276 Square Feet
- Features: Level, SqFt 7000 to 9999
Details
- Additional structures: ToolShed
- Parcel number: 037920064
Construction
Type & style
- Home type: SingleFamily
- Architectural style: Ranch
- Property subtype: Residential, Single Family Residence
Materials
- Aluminum Siding
- Foundation: Concrete Perimeter
- Roof: Composition
Condition
- Updated/Remodeled
- New construction: No
- Year built: 1974
Utilities & green energy
- Sewer: Public Sewer
- Water: Public
Community & HOA
Community
- Subdivision: Lincoln Neighborhood
HOA
- Has HOA: No
Location
- Region: Vancouver
Financial & listing details
- Price per square foot: $429/sqft
- Tax assessed value: $372,888
- Annual tax amount: $3,643
- Date on market: 10/3/2025
- Cumulative days on market: 6 days
- Listing terms: Cash,Conventional,FHA,VA Loan
- Road surface type: Paved
Price history
| Date | Event | Price |
|---|---|---|
| 11/3/2025 | Sold | $480,000-5.1%$429/sqft |
Source:  RMLS (OR) #514654577 Report a problem RMLS (OR) #514654577 Report a problem | ||
| 10/9/2025 | Pending sale | $506,000$452/sqft |
Source: RMLS (OR) #514654577 Report a problem | ||
| 10/3/2025 | Listed for sale | $506,000+49.3%$452/sqft |
Source: RMLS (OR) #514654577 Report a problem | ||
| 2/13/2020 | Sold | $339,000$303/sqft |
Source: RMLS (OR) #19467717 Report a problem | ||
| 1/8/2020 | Pending sale | $339,000$303/sqft |
Source: Real Living The Real Estate Group #19467717 Report a problem | ||
| 12/28/2019 | Listed for sale | $339,000+42.7%$303/sqft |
Source: Real Living The Real Estate Group #19467717 Report a problem | ||
| 8/29/2019 | Sold | $237,603+78.4%$212/sqft |
Source: Public Record Report a problem | ||
| 6/27/2003 | Sold | $133,200$119/sqft |
Source: Public Record Report a problem | ||
Public tax history
| Year | Property taxes | Tax assessment |
|---|---|---|
| 2024 | $3,643 +1.1% | $372,888 -3.2% |
| 2023 | $3,606 +6.6% | $385,240 -1.5% |
| 2022 | $3,381 +10% | $391,189 +15.8% |
| 2021 | $3,073 +14.6% | $337,917 +16.7% |
| 2020 | $2,681 | $289,496 +10.6% |
| 2019 | $2,681 +822.6% | $261,710 +427.2% |
| 2018 | $291 -7.2% | $49,640 |
| 2017 | $313 -6% | $49,640 |
| 2016 | $333 -2.1% | $49,640 |
| 2015 | $340 -5.5% | $49,640 |
| 2014 | $360 | $49,640 |
| 2013 | $360 -7.1% | $49,640 |
| 2012 | $388 +3.2% | $49,640 |
| 2011 | $376 +12.8% | $49,640 |
| 2010 | $333 +10.9% | $49,640 |
| 2009 | $300 | $49,640 -60% |
| 2008 | -- | $124,100 -42.8% |
| 2007 | -- | $216,800 +74.7% |
| 2005 | -- | $124,100 |
| 2004 | -- | $124,100 +13.7% |
| 2001 | $1,455 +1% | $109,100 +6.2% |
| 2000 | $1,440 | $102,700 |
Find assessor info on the county website
Neighborhood: Northwest
Nearby homes
- $484,2004 bd2 ba1.6k sqft517 NW 54th St, Vancouver, WA 98663Off Market
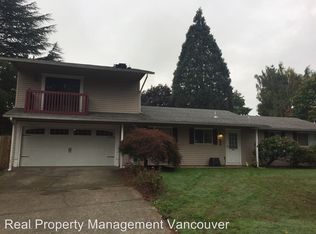
- $428,7003 bd1 ba1.2k sqft5320 NW Esther St, Vancouver, WA 98663Off Market
- $485,0003 bd2 ba1.1k sqft5329 NW Franklin St, Vancouver, WA 98663Off Market
- $413,4004 bd1 ba1.1k sqft523 NW 54th St, Vancouver, WA 98663Off Market
- $459,0004 bd2 ba1.6k sqft5323 NW Franklin St, Vancouver, WA 98663Sold
- $411,0004 bd1 ba1.1k sqft5327 NW Esther St, Vancouver, WA 98663Off Market
- $473,5003 bd2 ba1.1k sqft5411 NW Esther St, Vancouver, WA 98663Off Market
- $424,6003 bd2 ba1.8k sqft5310 NW Esther St, Vancouver, WA 98663Off Market
Nearby schools
GreatSchools rating
- 7/10Benjamin Franklin Elementary SchoolGrades: K-5Distance: 0.2 mi
- 2/10Discovery Middle SchoolGrades: 6-8Distance: 0.9 mi
- 2/10Hudson's Bay High SchoolGrades: 9-12Distance: 2.3 mi
Schools provided by the listing agent
- Elementary: Franklin
- Middle: Discovery
- High: Hudsons Bay
Source: RMLS (OR). This data may not be complete. We recommend contacting the local school district to confirm school assignments for this home.
Get a cash offer in 3 minutes
Find out how much your home could sell for in as little as 3 minutes with a no-obligation cash offer.
Estimated market value
$483,900
Get a cash offer in 3 minutes
Find out how much your home could sell for in as little as 3 minutes with a no-obligation cash offer.
Estimated market value
$483,900
- Washington
- Clark County
- Vancouver
- 98663
- Northwest
- 5330 NW Esther St
Nearby cities
Nearby neighborhoods
Nearby zip codes
Other Vancouver Topics
