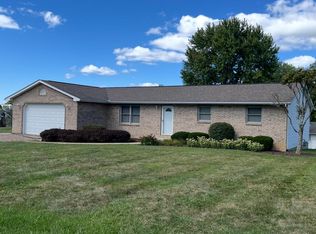
This home welcomes you the moment you step in the front door. 3 bedrooms 2 full baths. Additional 13.5 x 13.5 sun room added in 2002 which is filled with natural light. First floor laundry. This home perfect is for one story living...which makes the full basement a huge bonus! Half the basement is nicely finished for a rec room or play room and the other half has tons of great storage with built-in shelves and a second laundry hook up. 2 car attached garage. There are lots of updates including kitchen remodel, new electric panel and additional outlets added. Roof is only 5 yrs old. Hot water tank replaced Jan 2025. Washer and dryer upstairs will stay. All of this sits on a lovely .35 acre lot in Tri Valley SD. The community of Oakwood North offers a playground, basketball courts, tennis courts and pickle ball courts. Call today for a showing!
Closed
$265,000
5330 Northcrest Dr, Nashport, OH 43830
3beds
2,109sqft
Single Family Residence
Built in 1971
0.36 Acres Lot
$297,600 Zestimate®
$126/sqft
$1,824 Estimated rent
Home value
$297,600
$277,000 - $318,000
$1,824/mo
Zestimate® history
Owner options
List your home for rent
$1,824/mo
Rent Zestimate®
Find your next renter with Zillow Rental Manager. Plus, with online applications, you can quickly screen prospective tenants – for free.
$1,824/mo
Rent Zestimate®
Refinance and save
$1,690/mo
Est. payment
Refinancing to a lower rate could help reduce your monthly payments and save thousands over the life of the loan.
$1,690/mo
Est. payment
Explore your selling options
Work with a Zillow partner agent
Leverage their expertise and Zillow's premium Showcase listings to get your home seen by more buyers.
Get startedList with your own agent
Get your home in front of millions of buyers by listing it on Zillow.
Learn how to do itSell it yourself
Take full control of how buyers see your home on Zillow by listing For Sale by Owner (FSBO).
List your homeWhat's special
First floor laundryKitchen remodelFull basementTons of great storageBuilt-in shelvesNew electric panel
Zillow last checked:
Listing updated:
Listed by:
Lori A Frank 740-455-3730blepi@lepirealestate.com,
Lepi & Associates
Bought with:
Gail L Garland, 417546
Lepi & Associates
Source: MLS Now,MLS#: 5094968 Originating MLS: Guernsey-Muskingum Valley Association of REALTORS
Originating MLS: Guernsey-Muskingum Valley Association of REALTORSFacts & features
Interior
Bedrooms & bathrooms
- Bedrooms: 3
- Bathrooms: 2
- Full bathrooms: 2
- Main level bathrooms: 2
- Main level bedrooms: 3
Primary bedroom
- Description: Flooring: Wood
- Level: First
- Dimensions: 12.5 x 11
Bedroom
- Description: Flooring: Wood
- Level: First
- Dimensions: 11.3 x 11.2
Bedroom
- Description: Flooring: Wood
- Level: First
- Dimensions: 11.7 x 11.2
Bathroom
- Description: Flooring: Luxury Vinyl Tile
- Level: First
- Dimensions: 6.5 x 6.3
Bathroom
- Description: Flooring: Luxury Vinyl Tile
- Level: First
- Dimensions: 8 x 5.8
Eat in kitchen
- Description: New wood style vinyl plank flooring,Flooring: See Remarks
- Level: First
- Dimensions: 19.7 x 11.3
Family room
- Description: Flooring: Concrete
- Level: Basement
- Dimensions: 25 x 23
Living room
- Description: Flooring: Carpet
- Level: First
- Dimensions: 18.7 x 15
Sunroom
- Description: Flooring: Carpet
- Level: First
- Dimensions: 13.5 x 13.5
Heating
- Forced Air, Gas
Cooling
- Central Air
Appliances
- Included: Dryer, Dishwasher, Disposal, Microwave, Range, Refrigerator, Washer
- Laundry: In Basement, Main Level, See Remarks
Features
- Windows: Double Pane Windows
- Basement: Partially Finished
- Has fireplace: No
- Fireplace features: None
Interior area
- Total structure area: 2,109
- Total interior livable area: 2,109 sqft
- Finished area above ground: 1,484
- Finished area below ground: 625
Property
Parking
- Total spaces: 2
- Parking features: Driveway, Garage, Garage Door Opener, Off Street
- Garage spaces: 2
Features
- Levels: One
- Stories: 1
- Patio & porch: Front Porch, Porch
- Exterior features: Lighting, Private Yard, Rain Gutters
- Fencing: None
- Has view: Yes
- View description: Neighborhood
Lot
- Size: 0.36 Acres
- Features: Back Yard, Cleared, Front Yard
Details
- Parcel number: 44500129000
- Special conditions: Standard
Construction
Type & style
- Home type: SingleFamily
- Architectural style: Ranch
- Property subtype: Single Family Residence
Materials
- Brick, Vinyl Siding
- Foundation: Block
- Roof: Asphalt,Fiberglass
Condition
- Year built: 1971
Utilities & green energy
- Sewer: Public Sewer
- Water: Public
Community & HOA
Community
- Security: Smoke Detector(s)
- Subdivision: Oakwood North 01
HOA
- Has HOA: Yes
- Services included: Common Area Maintenance
- HOA fee: $60 annually
- HOA name: Oakwood North Association
Location
- Region: Nashport
Financial & listing details
- Price per square foot: $126/sqft
- Tax assessed value: $202,800
- Annual tax amount: $2,336
- Date on market: 1/16/2025
- Cumulative days on market: 41 days
- Listing terms: Cash,Conventional,FHA,USDA Loan,VA Loan
Price history
| Date | Event | Price |
|---|---|---|
| 2/27/2025 | Sold | $265,000$126/sqft |
Source:  MLS Now #5094968 Report a problem MLS Now #5094968 Report a problem | ||
| 2/26/2025 | Pending sale | $265,000$126/sqft |
Source: MLS Now #5094968 Report a problem | ||
| 1/22/2025 | Contingent | $265,000$126/sqft |
Source: MLS Now #5094968 Report a problem | ||
| 1/16/2025 | Listed for sale | $265,000+32.6%$126/sqft |
Source: MLS Now #5094968 Report a problem | ||
| 3/8/2021 | Sold | $199,900+5.8%$95/sqft |
Source: MLS Now #4253348 Report a problem | ||
| 3/3/2021 | Pending sale | $189,000$90/sqft |
Source: MLS Now #4253348 Report a problem | ||
| 2/5/2021 | Contingent | $189,000$90/sqft |
Source: MLS Now #4253348 Report a problem | ||
| 2/2/2021 | Pending sale | $189,000$90/sqft |
Source: MLS Now #4253348 Report a problem | ||
| 2/1/2021 | Listed for sale | $189,000+21.9%$90/sqft |
Source: MLS Now #4253348 Report a problem | ||
| 12/2/2019 | Sold | $155,000+3.4%$73/sqft |
Source: Public Record Report a problem | ||
| 12/2/2019 | Pending sale | $149,900$71/sqft |
Source: Lepi & Assoc. #4144937 Report a problem | ||
| 10/24/2019 | Listed for sale | $149,900$71/sqft |
Source: Lepi & Assoc. #4144937 Report a problem | ||
Public tax history
| Year | Property taxes | Tax assessment |
|---|---|---|
| 2025 | $2,368 +1.4% | -- |
| 2024 | $2,337 +11.3% | -- |
| 2023 | $2,100 +2.7% | $58,980 +0% |
| 2022 | $2,046 +1.5% | $58,975 0% |
| 2021 | $2,016 +12.9% | $58,980 |
| 2020 | $1,786 +20.5% | -- |
| 2019 | $1,483 -52.4% | $51,280 +0% |
| 2018 | $3,115 +20.2% | $51,275 +20.2% |
| 2017 | $2,592 +111.4% | $42,665 0% |
| 2016 | $1,226 | $42,670 |
| 2015 | $1,226 -11.3% | $42,670 |
| 2013 | $1,382 -11.6% | $42,670 -9.2% |
| 2012 | $1,565 | $47,010 |
| 2011 | $1,565 +0.2% | $47,010 |
| 2010 | $1,562 +4.7% | $47,010 |
| 2009 | $1,492 +1.3% | $47,010 |
| 2007 | $1,473 -13.8% | $47,010 |
| 2006 | $1,710 | $47,010 |
Find assessor info on the county website
Neighborhood: 43830
Nearby homes
- $266,2003 bd2 ba1.7k sqft5350 Northcrest Dr, Nashport, OH 43830Off Market
- $175,0003 bd2 ba1.4k sqft5320 Northcrest Dr, Nashport, OH 43830Sold
- $325,0003 bd3 ba1.4k sqft1560 Coachlite Cir, Nashport, OH 43830Sold
- $290,1004 bd2 ba2.1k sqft1550 Coachlite Cir, Nashport, OH 43830Off Market
- $263,4003 bd2 ba1.2k sqft5335 Northcrest Dr, Nashport, OH 43830Off Market
- $16,700-- bd-- ba-- sqft5335 Northcrest Dr, Nashport, OH 43830Off Market
- $305,6000.344 Acres5270 Northcrest Dr, Nashport, OH 43830Off Market
- $291,5003 bd2 ba1.1k sqft5370 Northcrest Dr, Nashport, OH 43830Off Market
Nearby schools
GreatSchools rating
- 7/10Nashport Elementary SchoolGrades: K-6Distance: 1.7 mi
- 6/10Tri Valley Middle SchoolGrades: 5-8Distance: 6.5 mi
- 7/10Tri-Valley High SchoolGrades: 8-12Distance: 7 mi
Schools provided by the listing agent
- District: Tri-Valley LSD - 6004
Source: MLS Now. This data may not be complete. We recommend contacting the local school district to confirm school assignments for this home.
Get a cash offer in 3 minutes
Find out how much your home could sell for in as little as 3 minutes with a no-obligation cash offer.
Estimated market value
$297,600
Get a cash offer in 3 minutes
Find out how much your home could sell for in as little as 3 minutes with a no-obligation cash offer.
Estimated market value
$297,600
- Ohio
- Muskingum County
- Nashport
- 43830
- 5330 Northcrest Dr
Nearby cities
Nearby zip codes
Other Nashport Topics
