Skip main navigation
Accepting backups
  • Price cut: $25K (5/27)
    $1,025,000

    5330 S County Road 137, Bennett, CO 80102

    3beds
    4,896sqft
    : 
    Loading
    Get pre-qualified
    Single Family Residence
    Built in 2001
    40.33 Acres Lot
    $-- Zestimate®
    $209/sqft
    $-- HOA

    What's special

    Private shooting rangeMountain and plains viewsSpacious shopAdditional shedTwo-car attached garageFresh interior paintNewer refrigerator

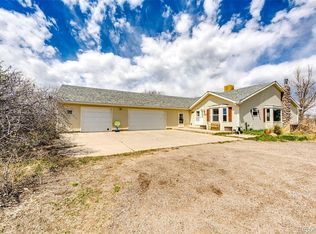
    Acreage, views, no HOA, flexible living space, and room for animals, toys, work, and play. This is Colorado country living without being disconnected from the metro. Just 20 minutes from Aurora. Set on over 40 acres with mountain and plains views, this custom ranch-style estate offers the country lifestyle buyers want with the convenience of easy access to town. Offering approximately 4,900 square feet, this exceptional residence features 3 bedrooms, 4 bathrooms, a dedicated office, and two spacious living areas. The main level showcases an open-concept floor plan designed for both everyday living and elevated entertaining, highlighted by expansive countertops, a generously sized kitchen, and a seamless flow into the dining area with additional built-in cabinetry. Large windows frame breathtaking mountain and plains views, filling the home with natural light and creating a true connection to the surrounding landscape. The thoughtfully designed layout includes two kitchens and a fully finished walkout basement, ideal for multi-generational living, private guest quarters, or flexible use. Recent upgrades include new flooring throughout, fresh interior paint, professionally refinished kitchen and bathroom cabinetry, updated light fixtures, newer refrigerator, and more, offering a move-in ready experience with modern touches. Outdoors, the property is fully fenced and designed for versatility and lifestyle. Enjoy a private shooting range, a two-car attached garage, a spacious shop, and an additional shed—perfect for storage, hobbies, or workspace. With no HOA, the possibilities are endless, bring your animals, recreational vehicles, and create your own private retreat. Located directly on Kiowa Bennett Road, this rare offering combines the tranquility of country living with convenient accessibility. Propane tanks have been recently refilled for added ease.
    114 days
    |
    356
    |
    22
    |

    Zillow last checked:

    Listing updated:

    Listed by:

    Daniela Hurtado 720-369-5033 danielahurtadorealtor@gmail.com,

    Coldwell Banker Global Luxury Denver

    Source: REcolorado as distributed by MLS GRID,MLS#: 3773987MLS Logo

      Facts & features

      Interior

      Bedrooms & bathrooms
      • Bedrooms: 3
      • Bathrooms: 4
      • Full bathrooms: 1
      • 3/4 bathrooms: 3
      • Main level bathrooms: 3
      • Main level bedrooms: 2
      Bedroom
      • Features: Primary Suite
      • Level: Main
      Bedroom
      • Level: Main
      Bedroom
      • Level: Basement
      Bathroom
      • Features: En Suite Bathroom
      • Level: Main
      Bathroom
      • Level: Main
      Bathroom
      • Features: En Suite Bathroom
      • Level: Basement
      Bathroom
      • Description: Mudroom/Laundry
      • Level: Main
      Bathroom
      • Description: Mud Room
      • Level: Main
      Dining room
      • Level: Main
      Dining room
      • Level: Basement
      Family room
      • Level: Basement
      Kitchen
      • Level: Basement
      Laundry
      • Level: Main
      Living room
      • Level: Main
      Mud room
      • Level: Main
      Office
      • Level: Main
      Heating
      • Forced Air
      Cooling
      • Central Air
      Appliances
      • Included: Cooktop, Dishwasher, Disposal, Double Oven, Microwave, Range Hood, Refrigerator, Water Softener
      • Laundry: In Unit
      Features
      • Ceiling Fan(s), Five Piece Bath, Kitchen Island, Laminate Counters, Open Floorplan, Primary Suite, Smoke Free, Walk-In Closet(s)
      • Flooring: Vinyl
      • Windows: Triple Pane Windows
      • Basement: Finished,Walk-Out Access
      • Number of fireplaces: 1
      • Fireplace features: Basement, Gas Log
      Interior area
      • Total structure area: 4,896
      • Total interior livable area: 4,896 sqft
      • Finished area above ground: 2,448
      • Finished area below ground: 2,202

      Property

      Parking
      • Total spaces: 2
      • Parking features: Concrete, Dry Walled, Exterior Access Door, Oversized, Storage
      • Attached garage spaces: 2
      Features
      • Levels: One
      • Stories: 1
      • Patio & porch: Covered, Deck
      • Fencing: Full
      Lot
      • Size: 40.33 Acres
      • Features: Open Space, Sprinklers In Front, Sprinklers In Rear, Suitable For Grazing
      Details
      • Parcel number: 035271048
      • Special conditions: Standard
      • Horses can be raised: Yes
      • Horse amenities: Well Allows For

      Construction

      Type & style
      • Home type: SingleFamily
      • Architectural style: Traditional
      • Property subtype: Single Family Residence
      Materials
      • Brick
      • Foundation: Concrete Perimeter
      • Roof: Composition
      Condition
      • Updated/Remodeled
      • Year built: 2001

      Utilities & green energy

      • Electric: 110V
      • Water: Well

      Community & HOA

      Community
      • Security: Smoke Detector(s), Video Doorbell
      • Subdivision: Bennett
      HOA
      • Has HOA: No
      Location
      • Region: Bennett

      Financial & listing details

      • Price per square foot: $209/sqft
      • Tax assessed value: $378,103
      • Annual tax amount: $3,061
      • Date on market: 3/25/2026
      • Listing terms: 1031 Exchange,Cash,Conventional,FHA,VA Loan
      • Exclusions: Seller Personal Property, Washer, Dryer
      • Ownership: Individual
      • Road surface type: Paved

        Estimated market value

        Not available

        Estimated sales range

        Not available

        $4,577/mo

        Price history

        DateEventPrice
        7/13/2026Pending sale$1,025,000$209/sqft
        Source: REcolorado as distributed by MLS GRID #3773987 Report a problem
        5/27/2026Price change$1,025,000-2.4%$209/sqft
        Source: REcolorado as distributed by MLS GRID #3773987 Report a problem
        3/25/2026Listed for sale$1,050,000+12.9%$214/sqft
        Source: REcolorado as distributed by MLS GRID #3773987 Report a problem
        10/3/2023Sold$930,000+24%$190/sqft
        Source: REcolorado as distributed by MLS GRID #8526863 Report a problem
        3/6/2018Listing removed$750,000$153/sqft
        Source: HomeSmart Realty Group of Colorado #3600527 Report a problem
        12/13/2017Price change$750,000-6.1%$153/sqft
        Source: HomeSmart Cherry Creek #3600527 Report a problem
        10/11/2017Price change$798,500-6.1%$163/sqft
        Source: HomeSmart Cherry Creek #3600527 Report a problem
        9/6/2017Listed for sale$850,000$174/sqft
        Source: HomeSmart Cherry Creek #3600527 Report a problem

        Public tax history

        YearProperty taxesTax assessment
        2017$1,729 $31,889 +25.3%
        2016-- $25,452
        2015-- $25,452 +19.3%
        2014$1,173 +27.2%$21,328 +5%
        2013$923 $20,310
        2012-- $20,310 +286.9%
        2002$183 $5,250
        Find assessor info on the county website

        Monthly payment

        Est. payment

        Payment breakdown

        Explore the cost of this home by adjusting the details. Changes won't be saved.
        All calculations are estimates and provided by Zillow, Inc. for informational purposes only. Actual amounts may vary.
        HOA fees may include property taxes on listings classified as Co-Ops. Contact the listing agent and/or owner for fee details.
        Mortgage interest rates are dependent on a number of factors, including credit score, down payment, and repayment length. Interest rate data provided by Zillow Group Marketplace, Inc. as of 1/1/1970 from various mortgage lenders with which we have lead or other similar arrangements; the Estimated Payment is an average of those rates.
        See how much you could borrow to make a competitive offer.

        Climate risks

        Neighborhood: 80102

        Getting around

        0 / 100
        Car-Dependent
        20 / 100
        Somewhat Bikeable

        Nearby schools

        GreatSchools rating
        Schools provided by the listing agent
        • Elementary: Bennett
        • Middle: Bennett
        • High: Bennett
        • District: Bennett 29-J

        Source: REcolorado as distributed by MLS GRID. This data may not be complete. We recommend contacting the local school district to confirm school assignments for this home.

        A local agent can set up tours, give advice and negotiate with sellers.

        Browse local experts

        Similar homes