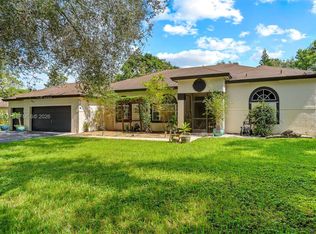
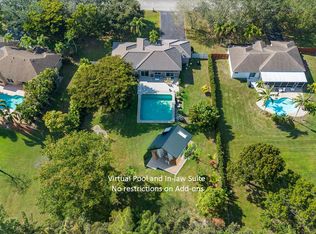
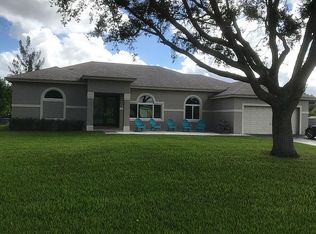
Beautifully maintained four bedroom pool home perfectly located in a very diserable area of Pembroke Pines sitting on a builder's acre. The home features 42" wood kitchen cabinets finished with crown moldings. The AC was replaced in 2023 with a ten year transferrable warranty and the roof replaced in 2013. The oversized main bedroom features a private entrance on to the pool patio and has two walking closets. The split bedroom floor plan offers three spacious guest bedrooms all with large closets. The pool and heated spa privately located in an oasis was diamond brite resurfaced in 2026 and a new spa heater installed. The oversized patio is perfect for entertaining, there is a hot and cold wash down outdoor shower and ample space to bar-b-que. The interior was freshly painted in 2026. The lot has a zoned sprinkler system and an outdoor shed. The lot extends an additional 50 feet beyond the fence. There are Miami Dade approved hurricane shutters. There is a generator hook up in the garage wired to power the house. The road is a new freshly paved deadend road, with no through traffic. No HOA and A-rated schools. Beautiful opportunity it is a must see!
Accepting backups
Price cut: $65K (5/15)
$1,200,000
5330 SW 199 Avenue, Pembroke Pines, FL 33332
4beds
2,054sqft
Single Family Residence
Built in 1994
0.88 Acres Lot
$1,135,500 Zestimate®
$584/sqft
$-- HOA
What's special
Four bedroom pool homeAmple space to bar-b-queOutdoor shedNew spa heater installedSplit bedroom floor planZoned sprinkler systemOversized main bedroom
- 106 days |
- 480 |
- 13 |
Zillow last checked:
Listing updated:
Listed by:
Lisa-Gaye Vernon 561-574-5724,
Baypointe Realty & Management
Source: BeachesMLS,MLS#: B26006774
Originating MLS: BeachesMLS
Facts & features
Interior
Bedrooms & bathrooms
- Bedrooms: 4
- Bathrooms: 2
- Full bathrooms: 2
- Main level bathrooms: 1
- Main level bedrooms: 1
Heating
- Central
Cooling
- Central Air, Ceiling Fan(s)
Appliances
- Included: Dryer, Dishwasher, Electric Range, Disposal, Gas Water Heater, Microwave, Water Heater, Washer
- Laundry: Main Level, Laundry Room
Features
- Breakfast Bar, Breakfast Area, Dining Area, Separate/Formal Dining Room, Dual Sinks, Pantry, Split Bedrooms, Separate Shower, Walk-In Closet(s)
- Flooring: Laminate, Tile
- Windows: Blinds, Tinted Windows
- Has fireplace: No
Interior area
- Total structure area: 3,074
- Total interior livable area: 2,054 sqft
Video & virtual tour
Property
Parking
- Total spaces: 11
- Parking features: Asphalt, Attached, Driveway, Garage, Garage Door Opener, Open
- Attached garage spaces: 3
- Uncovered spaces: 8
Accessibility
- Accessibility features: None
Features
- Levels: One
- Stories: 1
- Entry location: Front
- Patio & porch: Covered, Patio, Porch
- Exterior features: Garden, Lighting, Outdoor Living Area, Outdoor Shower
- Has private pool: Yes
- Pool features: Fenced, In Ground, Pool Equipment, Private
- Has spa: Yes
- Spa features: Heated, In Ground
- Fencing: Fenced
- Has view: Yes
- View description: Garden, Pool, Preserve
- Waterfront features: None
Lot
- Size: 0.88 Acres
- Features: Fruit Trees, Landscaped, Sprinklers Automatic
Details
- Additional structures: Shed(s)
- Parcel number: 503935060310
- Zoning: (A)
- Special conditions: Standard,Listed As-Is
Construction
Type & style
- Home type: SingleFamily
- Property subtype: Single Family Residence
Materials
- Block
- Foundation: Block, Slab
- Roof: Shingle
Condition
- Resale,Updated/Remodeled
- New construction: No
- Year built: 1994
Utilities & green energy
- Sewer: Septic Tank
- Water: Public
- Utilities for property: Cable Available, Electricity Available, Phone Available, Water Connected
Community & HOA
Community
- Security: Security System
- Subdivision: SELIGMAN-KIA ACRES
HOA
- Has HOA: No
Location
- Region: Fort Lauderdale
Financial & listing details
- Price per square foot: $584/sqft
- Tax assessed value: $297,160
- Annual tax amount: $5,273
- Date on market: 3/25/2026
- Cumulative days on market: 102 days
- Listing terms: Cash,Conventional,FHA,VA Loan
- Electric utility on property: Yes
- Road surface type: Paved
Estimated market value
$1,135,500
$1.08M - $1.19M
$5,411/mo
Price history
| Date | Event | Price |
|---|---|---|
| 5/15/2026 | Price change | $1,200,000-5.1%$584/sqft |
Source: | ||
| 3/25/2026 | Listed for sale | $1,265,000-5.6%$616/sqft |
Source: | ||
| 3/25/2026 | Listing removed | $1,340,000$652/sqft |
Source: | ||
| 3/14/2026 | Listed for sale | $1,340,000+671.4%$652/sqft |
Source: | ||
| 9/21/1994 | Sold | $173,700$85/sqft |
Source: Public Record Report a problem | ||
Public tax history
| Year | Property taxes | Tax assessment |
|---|---|---|
| 2025 | $5,274 +2.8% | $297,160 +2.9% |
| 2024 | $5,129 +3.1% | $288,790 +3% |
| 2023 | $4,974 +6.1% | $280,380 +3% |
| 2022 | $4,690 +2% | $272,220 +3% |
| 2021 | $4,600 +1.1% | $264,300 +1.4% |
| 2020 | $4,551 +1.8% | $260,660 +2.3% |
| 2019 | $4,470 | $254,800 +1.9% |
| 2018 | $4,470 +3.9% | $250,050 +2.1% |
| 2017 | $4,302 +1.3% | $244,910 +2.1% |
| 2016 | $4,248 +0.4% | $239,880 +0.7% |
| 2015 | $4,229 -1.3% | $238,220 +0.8% |
| 2014 | $4,285 | $236,330 -21.7% |
| 2013 | $4,285 +2.3% | $301,940 -4.1% |
| 2012 | $4,188 +3% | $314,710 -9.9% |
| 2011 | $4,066 -1.9% | $349,260 +59.5% |
| 2010 | $4,144 +7.9% | $219,010 +2.7% |
| 2009 | $3,841 +3% | $213,260 +0.1% |
| 2008 | $3,728 -2.7% | $213,050 +3% |
| 2007 | $3,831 -2.3% | $206,850 +2.5% |
| 2006 | $3,920 | $201,810 +3% |
| 2005 | -- | $195,940 +3% |
| 2004 | $3,889 +1.6% | $190,240 +1.9% |
| 2003 | $3,826 +0.2% | $186,700 +2.4% |
| 2002 | $3,816 +2.3% | $182,330 +1.6% |
| 2001 | $3,730 +5.2% | $179,460 |
| 2000 | $3,545 | -- |
Find assessor info on the county website
Monthly payment
Est. payment$--/mo
Payment breakdown
Explore the cost of this home by adjusting the details. Changes won't be saved.All calculations are estimates and provided by Zillow, Inc. for informational purposes only. Actual amounts may vary.
HOA fees may include property taxes on listings classified as Co-Ops. Contact the listing agent and/or owner for fee details.
Mortgage interest rates are dependent on a number of factors, including credit score, down payment, and repayment length. Interest rate data provided by Zillow Group Marketplace, Inc. as of 1/1/1970 from various mortgage lenders with which we have lead or other similar arrangements; the Estimated Payment is an average of those rates.
See how much you could borrow to make a competitive offer.
Climate risks
Neighborhood: 33332
Nearby schools
GreatSchools rating
- 10/10Manatee Bay Elementary SchoolGrades: K-5Distance: 1.7 mi
- 8/10Silver Trail Middle SchoolGrades: 6-8Distance: 2.2 mi
- 8/10West Broward High SchoolGrades: PK,9-12Distance: 3 mi
Schools provided by the listing agent
- Elementary: Manatee Bay (Broward)
- Middle: Silver Trail
- High: West Broward
Source: BeachesMLS. This data may not be complete. We recommend contacting the local school district to confirm school assignments for this home.
A local agent can set up tours, give advice and negotiate with sellers.
- Florida
- Broward County
- Pembroke Pines
- 33332
- 5330 SW 199 Avenue