Beautifully maintained 4-bedroom, 2.5-bath home located in the desirable Sotogrande Villas community, just off Langley Avenue in the heart of Pensacola. This turnkey and thoughtfully upgraded two-story home offers a well-designed floor plan with space and functionality for everyone. Enjoy luxury vinyl plank flooring throughout the main level, soaring ceilings, and a cozy fireplace that anchors the spacious living area. The updated kitchen features newer upgraded stainless-steel appliances including an LG air-fry convection oven, solid surface countertops, and a clean, modern look. A bright eat-in area and formal dining room both open to the privacy-fenced backyard, ideal for indoor-outdoor living and entertaining. The primary suite is located on the main floor, complete with a private en-suite bath. Upstairs, you’ll find three additional bedrooms and a full bath. You'll love the updated lighting and fixtures throughout, a two-car garage, a covered patio, and a whole-house carbon and salt water filtration system. Major exterior improvements include a newer roof, updated siding, and house wrap for added durability and efficiency. Located in an established neighborhood with quick access to major employers, shopping, schools, and downtown, this home is move-in ready and priced to sell. New driveway coming!
Sold for $284,000
$284,000
5330 Sotogrande Dr, Pensacola, FL 32504
4beds
1,675sqft
Single Family Residence
Built in 1993
4,791 Square Feet Lot
$-- Zestimate®
$170/sqft
$1,904 Estimated rent
Home value
Not available
Estimated sales range
Not available
$1,904/mo
Zestimate® history
Owner options
List your home for rent
$1,904/mo
Rent Zestimate®
Find your next renter with Zillow Rental Manager. Plus, with online applications, you can quickly screen prospective tenants – for free.
$1,904/mo
Rent Zestimate®
Refinance and save
$1,844/mo
Est. payment
Refinancing to a lower rate could help reduce your monthly payments and save thousands over the life of the loan.
$1,844/mo
Est. payment
Explore your selling options
Work with a Zillow partner agent
Leverage their expertise and Zillow's premium Showcase listings to get your home seen by more buyers.
Get startedList with your own agent
Get your home in front of millions of buyers by listing it on Zillow.
Learn how to do itSell it yourself
Take full control of how buyers see your home on Zillow by listing For Sale by Owner (FSBO).
List your homeWhat's special
Cozy fireplaceHouse wrapUpdated lighting and fixturesBright eat-in areaSoaring ceilingsNewer roofUpdated siding
Zillow last checked:
Listing updated:
Listed by:
Nicole St. Aubin 850-324-1615,
REALTY MASTERS
Bought with:
William Maybin
Connell & Company Realty Inc.
Source: PAR,MLS#: 669397
Facts & features
Interior
Bedrooms & bathrooms
- Bedrooms: 4
- Bathrooms: 3
- Full bathrooms: 2
- 1/2 bathrooms: 1
Primary bedroom
- Level: First
- Area: 176
- Dimensions: 16 x 11
Bedroom
- Level: Second
- Area: 110
- Dimensions: 10 x 11
Bedroom 1
- Level: Second
- Area: 144
- Dimensions: 12 x 12
Bedroom 2
- Level: Second
- Area: 121
- Dimensions: 11 x 11
Dining room
- Level: First
- Area: 176
- Dimensions: 11 x 16
Kitchen
- Level: First
- Area: 210
- Dimensions: 15 x 14
Living room
- Level: First
- Area: 272
- Dimensions: 16 x 17
Heating
- Central, Fireplace(s)
Cooling
- Central Air
Appliances
- Included: Electric Water Heater, Dishwasher, Refrigerator
- Laundry: Inside, W/D Hookups
Features
- Ceiling Fan(s), High Ceilings, Recessed Lighting, Vaulted Ceiling(s)
- Flooring: Tile, Vinyl, Carpet
- Has basement: No
- Has fireplace: Yes
Interior area
- Total structure area: 1,675
- Total interior livable area: 1,675 sqft
Property
Parking
- Total spaces: 2
- Parking features: 2 Car Garage
- Garage spaces: 2
Features
- Levels: Two
- Stories: 2
- Patio & porch: Covered, Porch
- Pool features: None
- Fencing: Back Yard,Privacy
Lot
- Size: 4,791 Square Feet
- Dimensions: 48x106x48x103
- Features: Interior Lot
Details
- Parcel number: 141s290990003014
- Zoning description: City,Res Single
Construction
Type & style
- Home type: SingleFamily
- Architectural style: Craftsman
- Property subtype: Single Family Residence
Materials
- Frame
- Foundation: Slab
- Roof: Composition
Condition
- Resale
- New construction: No
- Year built: 1993
Utilities & green energy
- Electric: Circuit Breakers
- Sewer: Public Sewer
- Water: Public
- Utilities for property: Cable Available
Green energy
- Energy efficient items: Ridge Vent
Community & HOA
Community
- Features: Sidewalks
- Security: Smoke Detector(s)
- Subdivision: Sotogrande Villas
HOA
- Has HOA: No
- Services included: None
Location
- Region: Pensacola
Financial & listing details
- Price per square foot: $170/sqft
- Tax assessed value: $245,435
- Annual tax amount: $2,905
- Price range: $284K - $284K
- Date on market: 8/15/2025
- Cumulative days on market: 7 days
Price history
| Date | Event | Price |
|---|---|---|
| 9/3/2025 | Sold | $284,000-5.3%$170/sqft |
Source:  PAR #669397 Report a problem PAR #669397 Report a problem | ||
| 9/3/2025 | Pending sale | $299,900$179/sqft |
Source: PAR #669397 Report a problem | ||
| 8/23/2025 | Contingent | $299,900$179/sqft |
Source: PAR #669397 Report a problem | ||
| 8/15/2025 | Listed for sale | $299,900-24.6%$179/sqft |
Source: PAR #669397 Report a problem | ||
| 4/20/2023 | Listing removed | -- |
Source: Owner Report a problem | ||
| 4/15/2023 | Price change | $398,000-4.1%$238/sqft |
Source: Owner Report a problem | ||
| 4/9/2023 | Listed for sale | $415,000+148.5%$248/sqft |
Source: Owner Report a problem | ||
| 5/27/2016 | Sold | $167,000+1.3%$100/sqft |
Source: PAR #492052 Report a problem | ||
| 4/1/2016 | Price change | $164,900+6.5%$98/sqft |
Source: ERA Legacy Realty Spencer #492052 Report a problem | ||
| 3/30/2016 | Price change | $154,900-6.1%$92/sqft |
Source: ERA Legacy Realty Spencer #492052 Report a problem | ||
| 1/20/2016 | Price change | $164,900-5.7%$98/sqft |
Source: ERA Legacy Realty Spencer #492052 Report a problem | ||
| 12/12/2015 | Listed for sale | $174,900$104/sqft |
Source: ERA LEGACY REALTY SPENCER #492052 Report a problem | ||
Public tax history
| Year | Property taxes | Tax assessment |
|---|---|---|
| 2023 | $2,905 +2316.7% | $245,435 +718.1% |
| 2022 | $120 -0.5% | $30,000 |
| 2021 | $121 -89.1% | $30,000 -78.9% |
| 2020 | $1,113 +2.9% | $142,125 +4.9% |
| 2019 | $1,081 | $135,504 +35.6% |
| 2018 | $1,081 +1.1% | $99,917 +2.1% |
| 2017 | $1,070 +1.3% | $97,862 +1% |
| 2016 | $1,056 +1.8% | $96,851 +0.7% |
| 2015 | $1,037 | $96,178 +0.8% |
| 2014 | $1,037 | $95,415 +1.5% |
| 2013 | -- | $94,005 -0.9% |
| 2012 | -- | $94,813 -3.7% |
| 2011 | -- | $98,457 -25.1% |
| 2010 | -- | $131,491 -2.7% |
| 2009 | -- | $135,176 -3.9% |
| 2008 | -- | $140,603 -5.8% |
| 2007 | -- | $149,210 -5% |
| 2006 | -- | $157,070 +38.4% |
| 2005 | -- | $113,500 +3% |
| 2004 | -- | $110,190 +30.2% |
| 2003 | -- | $84,610 +2.4% |
| 2002 | -- | $82,630 |
| 2001 | -- | $82,630 +0.3% |
| 2000 | -- | $82,410 +2.7% |
| 1999 | -- | $80,250 |
Find assessor info on the county website
Neighborhood: Regency Park
Nearby homes
- $363,300-- bd8 ba1.7k sqft5340 Sotogrande Dr, Pensacola, FL 32504Off Market
- $302,2003 bd2 ba1.7k sqft5320 Sotogrande Dr, Pensacola, FL 32504Off Market
- $311,1003 bd3 ba1.7k sqft5310 Soto Grande Dr, Pensacola, FL 32504Off Market
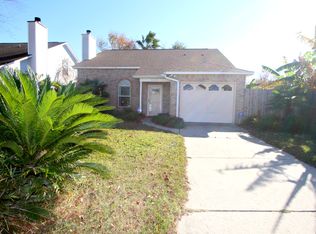
- $304,200-- bd8 ba1.5k sqft5345 Flintwood Cir, Pensacola, FL 32504Off Market
- $272,600-- bd8 ba1.4k sqft5355 Flintwood Cir, Pensacola, FL 32504Off Market
- $276,0003 bd2 ba1.5k sqft5325 Flintwood Cir, Pensacola, FL 32504Off Market
- $267,600-- bd6 ba1.2k sqft3560 Sotogrande Pl, Pensacola, FL 32504Off Market
- $313,800-- bd8 ba1.6k sqft5354 Sotogrande Dr, Pensacola, FL 32504Off Market
Nearby schools
GreatSchools rating
- 9/10Cordova Park Elementary SchoolGrades: K-6Distance: 1.6 mi
- 4/10J. H. Workman Middle SchoolGrades: 6-8Distance: 1.4 mi
- 3/10Washington Senior High SchoolGrades: 9-12Distance: 1.6 mi
Schools provided by the listing agent
- Elementary: Cordova Park
- Middle: WORKMAN
- High: Washington
Source: PAR. This data may not be complete. We recommend contacting the local school district to confirm school assignments for this home.


Get pre-qualified for a loan
At Zillow Home Loans, we can pre-qualify you in as little as 5 minutes with no impact to your credit score.An equal housing lender. NMLS #10287.
- Florida
- Escambia County
- Pensacola
- 32504
- Regency Park
- 5330 Sotogrande Dr
Nearby cities
Nearby neighborhoods
Nearby zip codes
Other Pensacola Topics
