Welcome home to this bright and beautifully updated townhome in the J & J Patio Homes subdivision of the highly desirable 55+ community of Indian Spring! This unique 3-bedroom, 3-bathroom 2-story home has the most incredible vibe, beautiful updates and the best outdoor space in Indian Spring! The first floor living area features plank vinyl flooring, fresh paint, high ceilings and tons of natural light. The kitchen has been completely updated with white shaker cabinets, quartz countertops and newer stainless-steel appliances and includes an eat-in dining area looking out into the serene courtyard. The main floor boasts a large living room that looks out onto the golf course, a full bedroom suite with a walk-in closet and updated vanity, in addition to another bedroom and full bathroom with an updated vanity. Up the spiral staircase, there is a huge loft overlooking the living room with plank tile flooring, perfect for entertainment with an outdoor balcony overlooking the golf course. Also upstairs is the primary bedroom suite with a fully updated bathroom, and a huge walk-in closet with built-ins. The outdoor living space of this home will not disappoint! The front courtyard features custom lighting, turf grass, lush landscaping including a mango tree, zen-style artwork and accents, a deck patio with a covered pergola, misting system and waterfall wall. But that's not all! The back, screened-in patio features a large hot-tub space, and then leads out to beautiful decking. The back deck includes a grilling area, in addition to a covered deck area. The entire deck area is fenced in, includes landscape lighting and looks out onto the Indian Spring golf course. This home is truly move-in ready with major updates throughout: 2019 roof, brand new gutters, 2019 A/C and 2019 water heater. Furniture is negotiable, and the home can be sold turnkey. Indian Spring is a vibrant, active 55+ community with a manned guard gate and low HOA fees that include cable and security. Membership to the Indian Spring Country Club is optional. This home is truly one of a kind and will not last long! INFORMATION HEREIN NOT GUARANTEED AND SUBJECT TO ERRORS & OMISSIONS. ALL MEASUREMENTS APPROXIMATE.
Sold for $439,000
$439,000
5330 Stonybrook Drive, Boynton Beach, FL 33437
3beds
2,186sqft
Townhouse, Single Family Residence
Built in 1980
4,500 Square Feet Lot
$442,100 Zestimate®
$201/sqft
$3,369 Estimated rent
Home value
$442,100
$398,000 - $491,000
$3,369/mo
Zestimate® history
Owner options
List your home for rent
$3,369/mo
Rent Zestimate®
Find your next renter with Zillow Rental Manager. Plus, with online applications, you can quickly screen prospective tenants – for free.
$3,369/mo
Rent Zestimate®
Refinance and save
$3,702/mo
Est. payment
Refinancing to a lower rate could help reduce your monthly payments and save thousands over the life of the loan.
$3,702/mo
Est. payment
Explore your selling options
Work with a Zillow partner agent
Leverage their expertise and Zillow's premium Showcase listings to get your home seen by more buyers.
Get startedList with your own agent
Get your home in front of millions of buyers by listing it on Zillow.
Learn how to do itSell it yourself
Take full control of how buyers see your home on Zillow by listing For Sale by Owner (FSBO).
List your homeWhat's special
Serene courtyardFresh paintBeautiful deckingUpdated vanityQuartz countertopsHigh ceilingsWaterfall wall
Zillow last checked:
Listing updated:
Listed by:
Dana Demos 561-685-4455,
Coldwell Banker Realty
Bought with:
Dana Demos, 3302201
Coldwell Banker Realty
Source: BeachesMLS,MLS#: B26012869 Originating MLS: BeachesMLS
Originating MLS: BeachesMLSFacts & features
Interior
Bedrooms & bathrooms
- Bedrooms: 3
- Bathrooms: 3
- Full bathrooms: 3
- Main level bathrooms: 2
- Main level bedrooms: 2
Primary bedroom
- Level: Main
Kitchen
- Level: Main
Living room
- Level: Main
Heating
- Central, Electric
Cooling
- Central Air, Ceiling Fan(s), Electric
Appliances
- Included: Dryer, Dishwasher, Electric Range, Electric Water Heater, Disposal, Microwave, Oven, Refrigerator, Water Heater, Washer
- Laundry: In Garage, Laundry Tub, Washer Dryer Install Allowed
Features
- Breakfast Bar, Bedroom on Main Level, Breakfast Area, Closet Cabinetry, Cathedral Ceiling(s), Dual Sinks, Eat-in Kitchen, High Ceilings, Multiple Primary Suites, Pantry, Stacked Bedrooms, Upper Level Primary, Walk-In Closet(s)
- Flooring: Carpet, Tile, Vinyl
- Windows: Blinds, Drapes
- Has fireplace: No
Interior area
- Total structure area: 2,792
- Total interior livable area: 2,186 sqft
Property
Parking
- Total spaces: 4
- Parking features: Attached, Driveway, Garage
- Attached garage spaces: 2
- Uncovered spaces: 2
Accessibility
- Accessibility features: None
Features
- Levels: Two
- Stories: 2
- Patio & porch: Covered, Deck, Open, Patio, Porch, Screened, Balcony
- Exterior features: Balcony, Courtyard, Garden, Lighting, Misting System, Outdoor Living Area, Other, Uncovered Courtyard, Room For Pool
- Has spa: Yes
- Spa features: Above Ground, Heated
- Fencing: Fenced,Full,Gate,Other,Privacy,Wood,Wrought Iron
- Has view: Yes
- View description: Golf Course
- Waterfront features: None
Lot
- Size: 4,500 Square Feet
- Features: Fruit Trees, Landscaped, On Golf Course, < 1/4 Acre
Details
- Parcel number: 00424535020050110
- Zoning: RS
- Special conditions: Standard,Listed As-Is
- Other equipment: Negotiable
Construction
Type & style
- Home type: Townhouse
- Architectural style: Patio Home
- Property subtype: Townhouse, Single Family Residence
- Attached to another structure: Yes
Materials
- Block, Concrete
- Foundation: Slab
- Roof: Flat,Tile
Condition
- Resale,Updated/Remodeled
- New construction: No
- Year built: 1980
Utilities & green energy
- Sewer: Public Sewer
- Water: Public
- Utilities for property: Cable Available, Electricity Not Available, Sewer Available, Water Available
Community & HOA
Community
- Features: Home Owners Association
- Security: Gated with Guard
- Senior community: Yes
- Subdivision: INDIAN SPRING 2
HOA
- Has HOA: Yes
- Amenities included: Security
- Services included: Cable TV, Security
- HOA fee: $683 quarterly
- HOA name: ISMA
- HOA phone: 561-734-8005
Location
- Region: Boynton Beach
Financial & listing details
- Price per square foot: $201/sqft
- Tax assessed value: $318,580
- Annual tax amount: $4,467
- Date on market: 4/8/2026
- Cumulative days on market: 4 days
- Listing terms: Cash,Conventional,FHA,VA Loan
- Road surface type: Paved
Price history
| Date | Event | Price |
|---|---|---|
| 6/10/2026 | Sold | $439,000$201/sqft |
Source:  BeachesMLS #B26012869 Report a problem BeachesMLS #B26012869 Report a problem | ||
| 4/8/2026 | Listed for sale | $439,000+48.3%$201/sqft |
Source: BeachesMLS #B26012869 Report a problem | ||
| 11/27/2019 | Sold | $296,000-1.3%$135/sqft |
Source: BeachesMLS #R10574142 Report a problem | ||
| 10/31/2019 | Listed for sale | $299,990+94.8%$137/sqft |
Source: Highlight Realty Corp/LW #RX-10574142 Report a problem | ||
| 9/9/2019 | Sold | $154,000-23.7%$70/sqft |
Source: Public Record Report a problem | ||
| 3/29/1995 | Sold | $201,900+121.4%$92/sqft |
Source: Public Record Report a problem | ||
| 6/3/1993 | Sold | $91,200$42/sqft |
Source: Public Record Report a problem | ||
Public tax history
| Year | Property taxes | Tax assessment |
|---|---|---|
| 2025 | $4,467 +3.1% | $292,423 +2.9% |
| 2024 | $4,331 +2.6% | $284,182 +3% |
| 2023 | $4,220 +1.1% | $275,905 +3% |
| 2022 | $4,176 +0.8% | $267,869 +3% |
| 2021 | $4,143 +0.7% | $260,067 +1.4% |
| 2020 | $4,113 +144.6% | $256,476 +119.8% |
| 2019 | $1,681 | $116,679 +1.9% |
| 2018 | $1,681 +5.7% | $114,503 +2.1% |
| 2017 | $1,591 +2.6% | $112,148 +2.1% |
| 2016 | $1,551 +0.4% | $109,841 +0.7% |
| 2015 | $1,544 -1.9% | $109,077 +0.8% |
| 2014 | $1,574 +2.1% | $108,211 +1.5% |
| 2013 | $1,543 -1% | $106,612 |
| 2012 | $1,557 -0.4% | $106,612 +1.4% |
| 2011 | $1,564 +2% | $105,166 +1.5% |
| 2010 | $1,534 +3.2% | $103,612 -0.9% |
| 2009 | $1,486 -10.3% | $104,562 -15.4% |
| 2008 | $1,656 -7.8% | $123,547 +3% |
| 2007 | $1,795 -6.7% | $119,949 +2.5% |
| 2006 | $1,924 | $117,023 +3% |
| 2005 | -- | $113,615 +3% |
| 2004 | $885 +408.6% | $110,306 +1.9% |
| 2003 | $174 -90.1% | $108,249 +2.4% |
| 2002 | $1,754 -0.4% | $105,712 +0.6% |
| 2001 | $1,761 +1.4% | $105,100 |
| 2000 | $1,737 +11.2% | $105,100 |
| 1999 | $1,563 | $105,100 |
Find assessor info on the county website
Neighborhood: 33437
Nearby homes
- $392,1003 bd2 ba1.8k sqft5342 Stonybrook Dr, Boynton Beach, FL 33437Off Market
- $251,2002 bd2 ba1.3k sqft5318 Stonybrook Dr, Boynton Beach, FL 33437Off Market
- $380,0002 bd2 ba1.3k sqft5306 Stonybrook Dr, Boynton Beach, FL 33437Sold
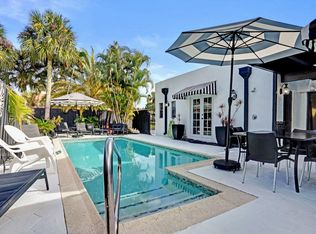
- $360,0003 bd2 ba1.6k sqft5350 Stonybrook Dr, Boynton Beach, FL 33437Sold
- $402,5003 bd2 ba2.2k sqft5294 Stonybrook Dr, Boynton Beach, FL 33437Off Market
- $325,3002 bd2 ba1.8k sqft5358 Stonybrook Dr, Boynton Beach, FL 33437Off Market
- $275,9002 bd2 ba1.3k sqft5327 Stonybrook Dr, Boynton Beach, FL 33437Off Market
- $318,0003 bd3 ba2k sqft5339 Stonybrook Dr, Boynton Beach, FL 33437Off Market
Nearby schools
GreatSchools rating
- 5/10Hagen Road Elementary SchoolGrades: PK-5Distance: 2.3 mi
- 3/10Boynton Beach Community High SchoolGrades: PK,6-12Distance: 3.5 mi
- 3/10Carver Middle SchoolGrades: 6-8Distance: 3.6 mi
Schools provided by the listing agent
- Elementary: Hagen Road
- Middle: Carver Community
- High: Boynton Beach
Source: BeachesMLS. This data may not be complete. We recommend contacting the local school district to confirm school assignments for this home.
Get a cash offer in 3 minutes
Find out how much your home could sell for in as little as 3 minutes with a no-obligation cash offer.
Estimated market value
$442,100
Get a cash offer in 3 minutes
Find out how much your home could sell for in as little as 3 minutes with a no-obligation cash offer.
Estimated market value
$442,100
- Florida
- Palm Beach County
- Boynton Beach
- 33437
- 5330 Stonybrook Drive
Nearby cities
Nearby neighborhoods
Nearby zip codes
Other Boynton Beach Topics
