Charming, Immaculately Maintained One-Owner Home - Ideal Starter Home! This beautifully cared-for, one-owner home is the perfect place to begin your home ownership journey. The spacious primary suite offers a true retreat with an en-suite bathroom, a generous walk-in closet, and a spa-like atmosphere. An oversized living room filled with natural light from large windows creates a bright and welcoming space-ideal for relaxing or entertaining. The adjacent kitchen is perfect for indoor gatherings, especially during those warm San Antonio summers. The low-maintenance lot gives you more time to enjoy your home, not just maintain it. Commuting is a breeze with quick access to LP 1604, Hwy 281, and IH-35, making travel throughout the city convenient. Upgrades include granite countertops, stylish laminate wood flooring, a large walk-in shower, elegant window shutters, and roof shingles replaced in 2024-offering peace of mind for years to come. Curb appeal abounds with a mature oak tree that provides shade year-round, enhancing both the beauty and energy efficiency of this lovely home.
Sold
Price Unknown
5330 Stormy Hls, San Antonio, TX 78247
3beds
1,366sqft
Single Family Residence
Built in 2002
6,621 Square Feet Lot
$258,400 Zestimate®
$--/sqft
$1,719 Estimated rent
Home value
$258,400
$240,000 - $279,000
$1,719/mo
Zestimate® history
Owner options
List your home for rent
$1,719/mo
Rent Zestimate®
Find your next renter with Zillow Rental Manager. Plus, with online applications, you can quickly screen prospective tenants – for free.
$1,719/mo
Rent Zestimate®
Refinance and save
$159/mo
Est. payment
Refinancing to a lower rate could help reduce your monthly payments and save thousands over the life of the loan.
$159/mo
Est. payment
Explore your selling options
Work with a Zillow partner agent
Leverage their expertise and Zillow's premium Showcase listings to get your home seen by more buyers.
Get startedList with your own agent
Get your home in front of millions of buyers by listing it on Zillow.
Learn how to do itSell it yourself
Take full control of how buyers see your home on Zillow by listing For Sale by Owner (FSBO).
List your homeWhat's special
Low-maintenance lotStylish laminate wood flooringSpa-like atmosphereGranite countertopsLarge walk-in showerGenerous walk-in closetEn-suite bathroom
Zillow last checked:
Listing updated:
Listed by:
Danny Herndon TREC #674212 (210) 452-1055,
Century 21 The Hills Realty
Source: LERA MLS,MLS#: 1875396
Facts & features
Interior
Bedrooms & bathrooms
- Bedrooms: 3
- Bathrooms: 2
- Full bathrooms: 2
Primary bedroom
- Features: Walk-In Closet(s), Ceiling Fan(s), Full Bath
- Area: 208
- Dimensions: 13 x 16
Bedroom 2
- Area: 110
- Dimensions: 10 x 11
Bedroom 3
- Area: 130
- Dimensions: 13 x 10
Primary bathroom
- Features: Shower Only, Double Vanity
- Area: 72
- Dimensions: 9 x 8
Dining room
- Area: 110
- Dimensions: 11 x 10
Kitchen
- Area: 88
- Dimensions: 8 x 11
Living room
- Area: 352
- Dimensions: 16 x 22
Heating
- Central, Electric
Cooling
- Central Air
Appliances
- Included: Self Cleaning Oven, Microwave, Range, Refrigerator, Disposal, Dishwasher, Plumbed For Ice Maker, Vented Exhaust Fan, Gas Water Heater
- Laundry: Main Level, Washer Hookup, Dryer Connection
Features
- One Living Area, Liv/Din Combo, 1st Floor Lvl/No Steps, High Speed Internet, All Bedrooms Downstairs, Walk-In Closet(s), Master Downstairs, Ceiling Fan(s)
- Flooring: Carpet, Ceramic Tile, Laminate
- Windows: Window Coverings
- Has basement: No
- Attic: Access Only
- Has fireplace: No
- Fireplace features: Not Applicable
Interior area
- Total structure area: 1,366
- Total interior livable area: 1,366 sqft
Property
Parking
- Total spaces: 2
- Parking features: Two Car Garage, Garage Door Opener
- Garage spaces: 2
Features
- Levels: One
- Stories: 1
- Patio & porch: Patio
- Exterior features: Sprinkler System
- Pool features: None
- Fencing: Privacy
Lot
- Size: 6,621 Square Feet
- Residential vegetation: Mature Trees
Details
- Additional structures: Shed(s)
- Parcel number: 165910040180
Construction
Type & style
- Home type: SingleFamily
- Property subtype: Single Family Residence
Materials
- Brick, Siding
- Foundation: Slab
- Roof: Composition
Condition
- Pre-Owned
- New construction: No
- Year built: 2002
Details
- Builder name: Continental
Utilities & green energy
- Electric: CPS
- Gas: SAWS
- Sewer: SAWS
- Water: SAWS, Water System
- Utilities for property: Cable Available, City Garbage service
Community & HOA
Community
- Features: None
- Security: Smoke Detector(s), Security System Leased
- Subdivision: Pheasant Ridge
HOA
- Has HOA: Yes
- HOA fee: $160 annually
- HOA name: PHEASANT RIDGE HOMEOWNERS ASSOCIATION
Location
- Region: San Antonio
Financial & listing details
- Tax assessed value: $261,500
- Annual tax amount: $5,856
- Date on market: 6/13/2025
- Cumulative days on market: 12 days
- Listing terms: Conventional,FHA,VA Loan,TX Vet
Price history
| Date | Event | Price |
|---|---|---|
| 7/15/2025 | Sold | -- |
Source:  LERA MLS #1875396 Report a problem LERA MLS #1875396 Report a problem | ||
| 6/24/2025 | Pending sale | $250,000$183/sqft |
Source: LERA MLS #1875396 Report a problem | ||
| 6/17/2025 | Contingent | $250,000$183/sqft |
Source: LERA MLS #1875396 Report a problem | ||
| 6/13/2025 | Listed for sale | $250,000$183/sqft |
Source: LERA MLS #1875396 Report a problem | ||
Public tax history
| Year | Property taxes | Tax assessment |
|---|---|---|
| 2025 | $1,120 | $261,500 +9.1% |
| 2024 | -- | $239,660 +10% |
| 2023 | $1,100 -43.6% | $217,873 +10% |
| 2022 | $1,952 +0.6% | $198,066 +10% |
| 2021 | $1,940 | $180,060 +3% |
| 2020 | $1,940 +0.4% | $174,820 +1.5% |
| 2019 | $1,933 | $172,230 +5.5% |
| 2018 | $1,933 +2.2% | $163,220 +9.5% |
| 2017 | $1,890 +0.5% | $149,120 +2.4% |
| 2016 | $1,880 -4.5% | $145,600 +9.5% |
| 2015 | $1,968 | $132,980 +4.5% |
| 2014 | $1,968 | $127,310 +8.9% |
| 2013 | -- | $116,940 +1.5% |
| 2012 | -- | $115,180 +0.1% |
| 2011 | -- | $115,030 -0.8% |
| 2010 | -- | $115,960 -3.9% |
| 2009 | -- | $120,640 |
| 2008 | -- | $120,640 +0.6% |
| 2007 | -- | $119,890 +8.3% |
| 2006 | -- | $110,750 +0.6% |
| 2005 | -- | $110,110 |
| 2004 | -- | -- |
| 2003 | -- | -- |
Find assessor info on the county website
Neighborhood: 78247
Nearby homes
- $348,9005 bd3 ba3k sqft5326 Stormy Hls, San Antonio, TX 78247Off Market
- $--4 bd3 ba2.7k sqft5334 Stormy Hls, San Antonio, TX 78247Sold
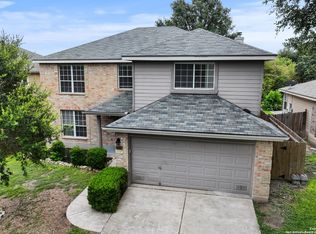
- $339,2003 bd3 ba2.7k sqft5322 Stormy Hls, San Antonio, TX 78247Off Market
- $354,9005 bd3 ba3.2k sqft5338 Stormy Hls, San Antonio, TX 78247Off Market
- $257,6003 bd2 ba1.6k sqft5331 Stormy Skies, San Antonio, TX 78247Off Market
- $290,8003 bd2 ba1.9k sqft5335 Stormy Skies, San Antonio, TX 78247Off Market
- $--3 bd2 ba1.9k sqft5327 Stormy Skies, San Antonio, TX 78247Sold
- $270,5003 bd2 ba1.6k sqft5318 Stormy Hls, San Antonio, TX 78247Off Market
Nearby schools
GreatSchools rating
- 6/10Stahl Elementary SchoolGrades: PK-5Distance: 0.2 mi
- 5/10Harris Middle SchoolGrades: 6-8Distance: 0.8 mi
- 5/10Madison High SchoolGrades: 9-12Distance: 0.5 mi
Schools provided by the listing agent
- Elementary: Stahl
- Middle: Harris
- High: Madison
- District: North East I.S.D.
Source: LERA MLS. This data may not be complete. We recommend contacting the local school district to confirm school assignments for this home.
Get a cash offer in 3 minutes
Find out how much your home could sell for in as little as 3 minutes with a no-obligation cash offer.
Estimated market value
$258,400
Get a cash offer in 3 minutes
Find out how much your home could sell for in as little as 3 minutes with a no-obligation cash offer.
Estimated market value
$258,400
- Texas
- Bexar County
- San Antonio
- 78247
- 5330 Stormy Hls
Nearby cities
Nearby neighborhoods
Nearby zip codes
Other San Antonio Topics
