Skip main navigation
Off market
  • $449,100

    5330 Tulip Bnd, San Antonio, TX 78253

    4beds
    3,052sqft
    SingleFamily
    Built in 2010
    8,276 Square Feet Lot
    $449,100 Zestimate®
    $147/sqft
    $2,588 Estimated rent

    Home value

    $449,100

    $427,000 - $472,000

    $2,588/mo

    Zestimate® history
    Loading
    Loading...

    Owner options

    List your home for rent

    $2,588/mo

    Rent Zestimate®

    Find your next renter with Zillow Rental Manager. Plus, with online applications, you can quickly screen prospective tenants – for free.

    Learn more

    $2,588/mo

    Rent Zestimate®

    Refinance and save

    $3,156/mo

    Est. payment

    Refinancing to a lower rate could help reduce your monthly payments and save thousands over the life of the loan.

    See today's rates

    $3,156/mo

    Est. payment

    Explore your selling options

    Work with a Zillow partner agent

    Leverage their expertise and Zillow's premium Showcase listings to get your home seen by more buyers.

    Get started

    List with your own agent

    Get your home in front of millions of buyers by listing it on Zillow.

    Learn how to do it

    Sell it yourself

    Take full control of how buyers see your home on Zillow by listing For Sale by Owner (FSBO).

    List your home

    What's special

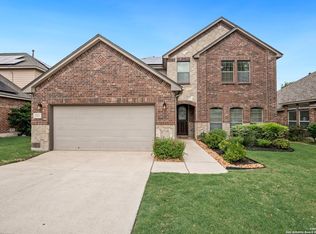
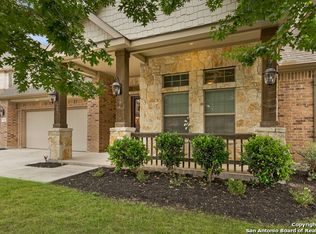
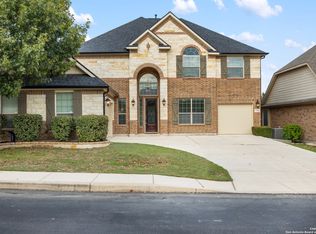
    Virtual Tour: https://my.matterport.com/show/?m=kDckN54efYk Picture perfect 1.5 story home with 3 car garage that backs to a greenbelt. Driving directions: 1604 West to West on Culebra to Left on Alamo Parkway to Right on Lexi Petal to Left on Chrysanthemum to Left on Flower Bend to Right on Tulip Bend. School District: Northside ISD Elementary: Andy Mireles Middle: Dolph Briscoe High: Taft Neighborhood Amenities: Top rated NISD schools. Controlled access with video surveillance. Pool. Basketball. Tennis. Sports court. Clubhouse. Park/Playground. Jogging trails. Walking distance to neighborhood and community amenities. Close to outdoor fun, restaurants, shopping, theaters and resorts. Interior: Four bedrooms. Four bathrooms. Open concept living. Fourteen foot high ceilings. Kitchen offers upgraded stainless steel appliances, 42” cabinets with crown molding, gas cooktop, built-In self-cleaning oven, built-in microwave and granite countertops. Large Island with breakfast bar. Recessed lighting. Oversized ceramic tile. Walk-in pantry. Dining room with tray ceiling. Main floor laundry room. Walk in closets. Game Room upstairs has a full bath and could be used as a 5th bedroom or office. Family room has a fireplace and surround sound speakers. Walk-in glass shower with bench seat. Garden tub. No steps to access 1st floor level and will accommodate wheelchairs. Oval entry way with tray ceiling. Art niches. Arch details throughout. Inclusions: Ceiling fans. Disposal. Dishwasher. Water softener. Smoke/carbon dioxide alarms. Wired for security system. Two gas water heaters. In-wall pest control. Exterior Features: Extended stamped concrete covered patio and two composite decks are perfect for entertaining. Covered patio has overhead fans and speakers. Upgraded landscaping. Backs to greenbelt. Natural gas connection. Privacy fence. Sprinkler system. Green Features: HERS rated, Energy star certified, Double pane windows, Energy star appliances, Low-E windows, 90% efficient furnace, Two high efficiency water heaters, Cellulose insulation, Ceiling fans. Will pay a commission to your realtor. Call 303-681-1500 to schedule a showing. I require preapproval to book a showing.

    This property is off market, which means it's not currently listed for sale or rent on Zillow. This may be different from what's available on other websites or public sources.
    Facts & features

    Interior

    Bedrooms & bathrooms
    • Bedrooms: 4
    • Bathrooms: 4
    • Full bathrooms: 4
    Heating
    • Forced air, Gas, Wood / Pellet
    Cooling
    • Central
    Appliances
    • Included: Microwave, Range / Oven
    Features
    • Flooring: Tile, Carpet, Hardwood
    • Basement: None
    • Has fireplace: Yes
    Interior area
    • Total interior livable area: 3,052 sqft

    Property

    Parking
    • Total spaces: 3
    • Parking features: Garage - Attached
    Features
    • Exterior features: Other, Stone, Brick
    Lot
    • Size: 8,276 Square Feet
    Details
    • Parcel number: 1097103

    Construction

    Type & style
    • Home type: SingleFamily
    Materials
    • Foundation: Slab
    • Roof: Composition
    Condition
    • Year built: 2010

    Community & HOA

    HOA
    • Has HOA: Yes
    • HOA fee: $58 monthly
    Location
    • Region: San Antonio

    Financial & listing details

    • Price per square foot: $147/sqft
    • Tax assessed value: $427,000
    • Annual tax amount: $4,904
    • Inclusions: Washer Connection, Dryer Connection, Ice Maker Connection, Smoke Alarm, Gas Water Heater, Built-In Oven, Self-Cleaning Oven, Cook Top, Gas Cooking, Disposal, Solid Counter Tops, Plumb For Water Softener, In Wall Pest Control, Carbon Monoxide Detector, 2+ Water Heater Units

    Price history

    DateEventPrice
    1/16/2018Sold--
    Source: LERA MLS #1258030 Report a problem
    1/1/2018Pending sale$350,000$115/sqft
    Source: Half Priced Real Estate, Inc. #1258030 Report a problem
    7/22/2017Price change$350,000-2.8%$115/sqft
    Source: Half Priced Real Estate, Inc. #1258030 Report a problem
    3/15/2017Listed for sale$360,000+4.7%$118/sqft
    Source: Owner Report a problem
    3/13/2014Listing removed$343,797$113/sqft
    Source: RE/MAX NORTH - SAN ANTONIO IV #1033899 Report a problem
    6/21/2013Listed for sale$343,797+6.5%$113/sqft
    Source: RE/MAX NORTH - SAN ANTONIO IV #1006290 Report a problem
    4/1/2011Listing removed$322,890$106/sqft
    Source: AmeriTex Real Estate Report a problem
    9/30/2010Sold--
    Source: LERA MLS #825834 Report a problem
    9/5/2010Price change$322,890+4.3%$106/sqft
    Source: AmeriTex Real Estate Report a problem
    7/10/2010Price change$309,583+0.8%$101/sqft
    Source: Clay Woodard #825834 Report a problem
    3/21/2010Listed for sale$307,165$101/sqft
    Source: Clay Woodard #825834 Report a problem

    Public tax history

    YearProperty taxesTax assessment
    2025$4,904 -15.5%$427,000 -9.6%
    2024$5,802 -12.9%$472,370 +8.4%
    2023$6,658 -8.5%$435,600 +10%
    2022$7,276 +1.3%$396,000 +7.2%
    2021$7,182 $369,430 +5.1%
    2020$7,182 +2.7%$351,660 +3.5%
    2019$6,992 $339,750 +1.7%
    2018$6,992 -4.7%$334,160 -3.1%
    2017$7,333 +5.5%$344,920 +5.5%
    2016$6,952 +1%$327,080 +1.3%
    2015$6,881 $323,010 +1.9%
    2014$6,881 $317,030 +7.6%
    2013-- $294,620 +3.6%
    2012-- $284,370
    2011-- $284,370 +847.9%
    2010-- $30,000
    2009-- $30,000
    2008-- $30,000
    Find assessor info on the county website

    Neighborhood: 78253

    Nearby schools

    GreatSchools rating
    Schools provided by the listing agent
    • Elementary: John Hoffman Elementary School (Grades 1-5)
    • Middle: Dolph Briscoe Middle School (Grades 6-8)
    • High: Taft High School (Grades 9-12)
    • District: Northside Independent School District

    Source: The MLS. This data may not be complete. We recommend contacting the local school district to confirm school assignments for this home.

    Get a cash offer in 3 minutes
    Find out how much your home could sell for in as little as 3 minutes with a no-obligation cash offer.
    Estimated market value
    $449,100
    Get a cash offer in 3 minutes
    Find out how much your home could sell for in as little as 3 minutes with a no-obligation cash offer.
    Estimated market value
    $449,100