Skip main navigation
Sold for $1,390,000
  • Listed by: Estate Properties • Bill Ruane • Contact: 310-877-2374
    Bought with: Christie's International Real Estate SoCal
    $1,390,000

    5330 W 141st St, Hawthorne, CA 90250

    3beds
    1,124sqft
    Single Family Residence
    Built in 1955
    5,005 Square Feet Lot
    $1,467,000 Zestimate®
    $1,237/sqft
    $4,370 Estimated rent

    Home value

    $1,467,000

    $1.38M - $1.57M

    $4,370/mo

    Zestimate® history
    Loading
    Loading...

    Owner options

    List your home for rent

    $4,370/mo

    Rent Zestimate®

    Find your next renter with Zillow Rental Manager. Plus, with online applications, you can quickly screen prospective tenants – for free.

    Learn more

    $4,370/mo

    Rent Zestimate®

    Refinance and save

    $8,828/mo

    Est. payment

    Refinancing to a lower rate could help reduce your monthly payments and save thousands over the life of the loan.

    See today's rates

    $8,828/mo

    Est. payment

    Explore your selling options

    Work with a Zillow partner agent

    Leverage their expertise and Zillow's premium Showcase listings to get your home seen by more buyers.

    Get started

    List with your own agent

    Get your home in front of millions of buyers by listing it on Zillow.

    Learn how to do it

    Sell it yourself

    Take full control of how buyers see your home on Zillow by listing For Sale by Owner (FSBO).

    List your home

    What's special

    Front porchRed brick pathwayNewly installed turfMarble floor tileFinished garageGlass doorsStorage loft
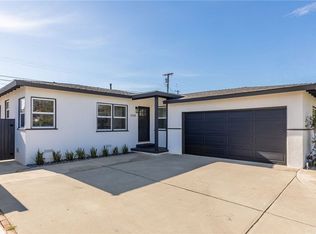
    Welcome to this beautifully renovated 3 bed/2 bath home located in the desirable neighborhood of Holly Glen. As you step into the mini courtyard, you’ll find a red brick pathway to the front porch over-looking the newly installed turf and trees lining the courtyard walls. Boasting 1,124 square feet, this home features original hardwood flooring, marble floor tile, recessed lighting making it bright throughout, two spacious living areas, an updated kitchen featuring custom cabinets, marble countertops, Samsung appliances and open to the dining area. Both the kitchen and lower-level living area have direct access to the beautifully manicured backyard, perfect for entertaining! The bedrooms, the second bath and hallway closet all feature sliding barndoors. Both the primary and second bath feature tiled walk-in showers with glass doors, custom raised bathroom sinks with ample storage. Lastly, this property includes a newly installed A/C, tankless water heater and a finished garage with storage loft! Located in the Wisburn School District, minutes from Holly Glen Park, shopping, easy access to the 405 and short drive to Manhattan Beach. ALL OFFERS ARE SUBJECT TO INSPECTION.

    Zillow last checked:

    Listing updated:

    Listed by:

    Bill Ruane DRE #00972400 310-877-2374,

    Estate Properties

    Bought with:

    Jourdan Lee Khoo, DRE #01943027

    Christie's International Real Estate SoCal

    Source: CRMLS,MLS#: SB21241198MLS LogoOriginating MLS: California Regional MLS

    Facts & features

    Interior

    Bedrooms & bathrooms
    • Bedrooms: 3
    • Bathrooms: 2
    • 3/4 bathrooms: 2
    • Main level bathrooms: 2
    • Main level bedrooms: 3
    Rooms
    • Room types: Bedroom, Family Room, Dining Room
    Bedroom
    • Features: All Bedrooms Down
    Bathroom
    • Features: Remodeled, Walk-In Shower
    Kitchen
    • Features: Updated Kitchen
    Heating
    • Central
    Cooling
    • Central Air
    Appliances
    • Included: Dishwasher, Gas Range, Microwave, Tankless Water Heater
    • Laundry: Washer Hookup, Gas Dryer Hookup, Inside
    Features
    • Ceiling Fan(s), Separate/Formal Dining Room, All Bedrooms Down
    • Has fireplace: No
    • Fireplace features: None
    • Common walls with other units/homes: No Common Walls
    Interior area
    • Total interior livable area: 1,124 sqft

    Property

    Parking
    • Total spaces: 2
    • Parking features: Garage
    • Attached garage spaces: 2
    Features
    • Levels: One
    • Stories: 1
    • Patio & porch: Porch
    • Pool features: None
    • Spa features: None
    • Has view: Yes
    • View description: Neighborhood
    Lot
    • Size: 5,005 Square Feet
    • Features: 0-1 Unit/Acre
    Details
    • Parcel number: 4145033003
    • Special conditions: Standard

    Construction

    Type & style
    • Home type: SingleFamily
    • Property subtype: Single Family Residence
    Condition
    • New construction: No
    • Year built: 1955

    Utilities & green energy

    • Sewer: Public Sewer
    • Water: Public

    Community & HOA

    Community
    • Features: Street Lights, Sidewalks
    Location
    • Region: Hawthorne

    Financial & listing details

    • Price per square foot: $1,237/sqft
    • Tax assessed value: $1,417,800
    • Annual tax amount: $17,734
    • Date on market: 7/29/2022
    • Cumulative days on market: 297 days
    • Listing terms: Cash,Cash to New Loan,Conventional

    Price history

    DateEventPrice
    4/19/2024Sold$1,390,000+10.4%$1,237/sqft
    Source: CRMLS #SB21241198 Report a problem
    3/24/2024Pending sale$1,259,000$1,120/sqft
    Source: CRMLS #SB21241198 Report a problem
    3/10/2024Listed for sale$1,259,000$1,120/sqft
    Source: CRMLS #SB21241198 Report a problem
    3/20/2023Listing removed--
    Source: RE/MAX International Report a problem
    1/15/2023Listed for sale$1,259,000$1,120/sqft
    Source: RE/MAX International #SB21241198 Report a problem
    12/31/2022Pending sale$1,259,000$1,120/sqft
    Source: RE/MAX International #SB21241198 Report a problem
    12/21/2022Listed for sale$1,259,000-2.8%$1,120/sqft
    Source: RE/MAX International #SB21241198 Report a problem
    12/7/2022Listing removed--
    Source: RE/MAX International Report a problem
    10/7/2022Price change$1,295,000-5.8%$1,152/sqft
    Source: RE/MAX International #SB21241198 Report a problem
    8/13/2022Listed for sale$1,375,000$1,223/sqft
    Source: RE/MAX International #SB21241198 Report a problem

    Public tax history

    YearProperty taxesTax assessment
    2025$17,734 +543.4%$1,417,800 +602%
    2024$2,756 +3.6%$201,979 +2%
    2023$2,660 +0.5%$198,020 +2%
    2022$2,646 +3.6%$194,138 +2%
    2021$2,554 +0.7%$190,333 +1%
    2020$2,536 $188,382 +2%
    2019$2,536 +4.5%$184,690 +2%
    2018$2,427 $181,070 +2%
    2017$2,427 +2.2%$177,520 +2%
    2016$2,375 +2.1%$174,040 +1.5%
    2015$2,327 +1.3%$171,427 +2%
    2014$2,296 $168,070 +2.5%
    2012-- $164,032 +2%
    2011-- $160,817 +0.8%
    2010-- $159,616 -0.2%
    2009-- $159,996 +2%
    2008-- $156,860 +2%
    2007-- $153,785 +2%
    2006-- $150,771
    2005-- $150,771 +4%
    2004-- $144,918 +1.9%
    2003-- $142,263 +2%
    2002-- $139,474 +4%
    2000-- $134,060
    Find assessor info on the county website

    Neighborhood: Hollyglen

    Nearby schools

    GreatSchools rating
    Get a cash offer in 3 minutes
    Find out how much your home could sell for in as little as 3 minutes with a no-obligation cash offer.
    Estimated market value
    $1,467,000
    Get a cash offer in 3 minutes
    Find out how much your home could sell for in as little as 3 minutes with a no-obligation cash offer.
    Estimated market value
    $1,467,000