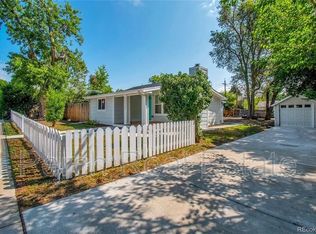
Here is your chance to own a vintage bungalow in the heart of East Wheat Ridge at a great price! Built in 1909, this 3 bedroom, 1 bath home features 3 bedrooms, 1 bath, and lots of old world charm. The square footage totals 1,360 square feet, all on ground level. Out back you'll find a private covered patio with built-in barbecue! Recent upgrades include a newer roof and warranted foundation repairs. Perhaps best of all, this home sits on a beautiful, 9,932 square foot corner lot. Ideally located, just 4 blocks from Edgewater Main Street, 6 blocks from Sloan's Lake, and 5 blocks from The Edgewater Public Market, you will be close to countless amenities. Sold as-is, schedule your showing today!
For sale
$450,000
5330 W 29th Avenue, Denver, CO 80214
3beds
1,360sqft
Single Family Residence
Built in 1909
9,932 Square Feet Lot
$444,400 Zestimate®
$331/sqft
$-- HOA
What's special
- 5 days
- 766
- 93
Zillow last checked:
Listing updated:
Listed by:
David Adame 303-521-8200 davidsellsdenver@gmail.com,
City West Real Estate
Source: REcolorado as distributed by MLS GRID,MLS#: 6271857
Facts & features
Interior
Bedrooms & bathrooms
- Bedrooms: 3
- Bathrooms: 1
- Full bathrooms: 1
- Main level bathrooms: 1
- Main level bedrooms: 3
Bedroom
- Level: Main
Bedroom
- Level: Main
Bedroom
- Level: Main
Bathroom
- Level: Main
Kitchen
- Level: Main
Laundry
- Level: Main
Living room
- Level: Main
Heating
- Forced Air
Cooling
- Air Conditioning-Room
Appliances
- Included: Dishwasher, Dryer, Gas Water Heater, Range, Washer
- Laundry: In Unit
Features
- Basement: Exterior Entry,Unfinished
Interior area
- Total structure area: 1,360
- Total interior livable area: 1,360 sqft
- Finished area above ground: 1,360
Property
Parking
- Total spaces: 6
- Parking features: Garage - Attached, Carport
- Attached garage spaces: 1
- Carport spaces: 1
- Covered spaces: 2
- Details: Off Street Spaces: 4
Features
- Levels: One
- Stories: 1
- Patio & porch: Covered, Patio
- Exterior features: Barbecue, Garden, Private Yard, Rain Gutters
- Fencing: Partial
Lot
- Size: 9,932 Square Feet
- Features: Corner Lot, Level
Details
- Parcel number: 022491
- Zoning: R-1
- Special conditions: Standard
Construction
Type & style
- Home type: SingleFamily
- Architectural style: Bungalow,Traditional
- Property subtype: Single Family Residence
Materials
- Stucco
- Foundation: Concrete Perimeter
Condition
- Fixer
- Year built: 1909
Utilities & green energy
- Electric: 220 Volts, Single Phase
- Sewer: Public Sewer
- Water: Public
- Utilities for property: Electricity Connected, Natural Gas Connected
Community & HOA
Community
- Security: Carbon Monoxide Detector(s), Smoke Detector(s)
- Subdivision: Wheat Ridge
HOA
- Has HOA: No
Location
- Region: Wheat Ridge
Financial & listing details
- Price per square foot: $331/sqft
- Tax assessed value: $501,389
- Annual tax amount: $2,356
- Date on market: 9/3/2026
- Listing terms: Cash,Conventional
- Exclusions: Seller's Personal Items
- Ownership: Corporation/Trust
- Electric utility on property: Yes
- Road surface type: Alley Paved, Paved
Estimated market value
$444,400
$422,000 - $467,000
$2,745/mo
Price history
| Date | Event | Price |
|---|---|---|
| 9/3/2026 | Listed for sale | $450,000$331/sqft |
Source:  REcolorado as distributed by MLS GRID #6271857 Report a problem REcolorado as distributed by MLS GRID #6271857 Report a problem | ||
Public tax history
| Year | Property taxes | Tax assessment |
|---|---|---|
| 2025 | $2,398 +0.3% | $31,337 -8% |
| 2024 | $2,391 +21% | $34,044 |
| 2023 | $1,976 -1.4% | $34,044 +16.8% |
| 2022 | $2,004 -4.6% | $29,146 -2.8% |
| 2021 | $2,101 | $29,985 -3.9% |
| 2020 | $2,101 +1.4% | $31,212 |
| 2019 | $2,072 +59.6% | $31,212 +43.3% |
| 2018 | $1,299 | $21,775 |
| 2017 | $1,299 -24.6% | $21,775 +10.1% |
| 2016 | $1,723 | $19,772 |
| 2015 | $1,723 +21.7% | $19,772 +28% |
| 2014 | $1,416 +8.3% | $15,450 |
| 2013 | $1,307 +2.3% | $15,450 +1% |
| 2012 | $1,278 +7.7% | $15,291 |
| 2011 | $1,186 +4.2% | $15,291 +7% |
| 2010 | $1,139 -9.1% | $14,290 |
| 2009 | $1,253 +0.2% | $14,290 -8.7% |
| 2008 | $1,250 +3.1% | $15,660 |
| 2007 | $1,212 +0% | $15,660 +4.4% |
| 2006 | $1,211 -3.4% | $15,000 -0.9% |
| 2005 | $1,254 +10.3% | $15,130 |
| 2004 | $1,137 +7.5% | $15,130 |
| 2003 | $1,058 +1.6% | $15,130 +9.3% |
| 2002 | $1,041 +10.4% | $13,840 +22.7% |
| 2001 | $943 -0.3% | $11,280 |
| 2000 | $946 | $11,280 |
Find assessor info on the county website
Monthly payment
Est. payment
Payment breakdown
Explore the cost of this home by adjusting the details. Changes won't be saved.Climate risks
Neighborhood: 80214
Nearby schools
Schools provided by the listing agent
- Elementary: Edgewater
- Middle: Jefferson
- High: Jefferson
- District: Jefferson County R-1
Source: REcolorado as distributed by MLS GRID. This data may not be complete. We recommend contacting the local school district to confirm school assignments for this home.
Similar homes
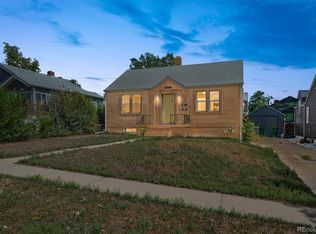
- $549,9003 bd2 ba1.6k sqft3006 Depew Street, Wheat Ridge, CO 80214For Sale
 MLS ID #7720570, Frank Duran, RE/MAX Alliance. REcolorado as distributed by MLS GRID
 - $474,9992 bd1 ba842 sqft2532 Depew Street, Edgewater, CO 80214For Sale
 MLS ID #8081454, Wisdom Real Estate, Wisdom Real Estate. REcolorado as distributed by MLS GRID
 - $550,0002 bd2 ba1.1k sqft2918 Ames St, Wheat Ridge, CO 80214For Sale
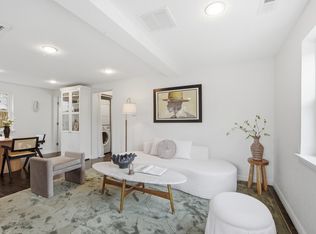
 MLS ID #1065815, Sarah Clark, Compass-Denver. IRES as distributed by MLS GRID
 - $575,0002 bd1 ba1.2k sqft3177 Ames St, Wheat Ridge, CO 80214For Sale
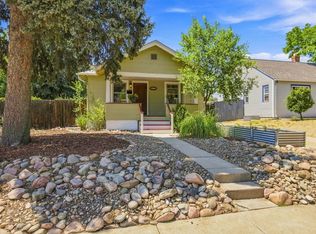 MLS ID #1065960, Carl Almgren, Mosaic Realty LLC. IRES as distributed by MLS GRID
 - $579,0003 bd1 ba1.7k sqft2910 Benton Street, Wheat Ridge, CO 80214For SaleMLS ID #7672725, Mark Hunke, LoKation Real Estate. REcolorado as distributed by MLS GRID
- $600,0003 bd1 ba1.6k sqft5539 W 32nd Avenue, Wheat Ridge, CO 80212For SaleMLS ID #8232545, Debbie Zucker, LIV Sotheby's International Realty. REcolorado as distributed by MLS GRID
- $399,0002 bd1 ba1k sqft1340 Chase Street, Denver, CO 80214For SaleMLS ID #9741265, Ryan Dillon, Madison & Company Properties. REcolorado as distributed by MLS GRID
- $435,0002 bd1 ba825 sqft1410 Chase St, Lakewood, CO 80214For SaleMLS ID #1065311, Jesenia Perez, KW Realty Downtown, LLC. IRES as distributed by MLS GRID
- $634,0003 bd2 ba1.6k sqft2564 Fenton Street, Edgewater, CO 80214For SaleMLS ID #9926376, Monica Cespedes, Keller Williams Realty Downtown LLC. REcolorado as distributed by MLS GRID
- $550,0002 bd1 ba909 sqft4386 Chase Street, Denver, CO 80212For SaleMLS ID #4415820, Jennifer Aragon, Rocky Mountain Real Estate. REcolorado as distributed by MLS GRID
- $620,0002 bd1 ba820 sqft2680 N Gray Street, Wheat Ridge, CO 80214For SaleMLS ID #6906351, Jonell Herndon, Guide Real Estate. REcolorado as distributed by MLS GRID
- $549,0002 bd2 ba867 sqft2557 Kendall Street, Edgewater, CO 80214For SaleMLS ID #7489468, Gary Cure, Icon Real Estate, LLC. REcolorado as distributed by MLS GRID
- $470,0002 bd1 ba857 sqft3900 Otis Street, Wheat Ridge, CO 80033For SaleMLS ID #8865941, Tara Jones, Opendoor Brokerage LLC. REcolorado as distributed by MLS GRID
- $422,0003 bd2 ba1.4k sqft4006 Ames Street, Wheat Ridge, CO 80212For SaleMLS ID #8105147, Randy Paige, AXEN Realty. REcolorado as distributed by MLS GRID
- $625,0003 bd2 ba1k sqft2070 Jay Street, Edgewater, CO 80214For SaleMLS ID #9639535, Carla Lane, Compass - Denver. REcolorado as distributed by MLS GRID
- $410,0003 bd1 ba1.1k sqft4160 Sheridan Boulevard, Denver, CO 80212For SaleMLS ID #3480463, Corey Vincent, Keller Williams Action Realty LLC. REcolorado as distributed by MLS GRID
- $499,9003 bd1 ba1.5k sqft4325 Perry Street, Denver, CO 80212For SaleMLS ID #8676567, Julie Leins, Keller Williams Advantage Realty LLC. REcolorado as distributed by MLS GRID
- $385,0002 bd1 ba760 sqft4015 Ames Street, Denver, CO 80212For SaleMLS ID #6226108, Joel Gallegos, JPAR Modern Real Estate. REcolorado as distributed by MLS GRID
