Clio Country Club! Beautifully Updated Colonial with Stunning Golf Course Views! Enjoy the best of both comfort and location in this beautifully updated 4-bedroom, 2.5-bath Colonial overlooking the 12th fairway of Clio Country Club! Thoughtfully renovated less than three years ago, this home offers a fresh, modern feel with the space and charm you’ve been looking for. The inviting interior features luxury vinyl plank flooring, granite countertops, beautifully updated cabinetry, stainless steel appliances, and refreshed bathrooms. The finished basement provides valuable additional living and recreation space, while the spacious attached garage offers plenty of room for vehicles, storage, and even convenient golf cart access. Step outside and take in the peaceful views of the golf course—a perfect backdrop for morning coffee, entertaining friends, or simply enjoying the outdoors. Located on one of Genesee County’s best-kept secrets, Clio Country Club, this is an opportunity to enjoy the lifestyle you’ve been waiting for. Move-in ready, beautifully updated, and perfectly positioned for years of fun, relaxation, and enjoyment. Come see why this one deserves to be your next home!
For sale
$349,900
5330 W Farrand Rd, Clio, MI 48420
4beds
2,340sqft
Single Family Residence
Built in 1968
0.46 Acres Lot
$-- Zestimate®
$150/sqft
$-- HOA
What's special
Stunning golf course viewsGranite countertopsInviting interiorLuxury vinyl plank flooringBeautifully updated cabinetryStainless steel appliancesRefreshed bathrooms
- 20 days
- 654
- 75
Zillow last checked:
Listing updated:
Listed by:
David A Taljonick 810-845-8833,
REMAX Right Choice 810-686-8667
Source: MiRealSource,MLS#: 50220603 Originating MLS: East Central Association of REALTORS
Originating MLS: East Central Association of REALTORSFacts & features
Interior
Bedrooms & bathrooms
- Bedrooms: 4
- Bathrooms: 3
- Full bathrooms: 2
- 1/2 bathrooms: 1
Bedroom 1
- Level: Second
- Area: 182
- Dimensions: 14 x 13
Bedroom 2
- Level: Second
- Area: 160
- Dimensions: 16 x 10
Bedroom 3
- Level: Second
- Area: 132
- Dimensions: 11 x 12
Bedroom 4
- Level: Entry
- Area: 150
- Dimensions: 15 x 10
Bathroom 1
- Features: Luxury Vinyl
- Level: Second
- Area: 56
- Dimensions: 8 x 7
Bathroom 2
- Features: Luxury Vinyl
- Level: Second
- Area: 40
- Dimensions: 8 x 5
Dining room
- Level: Entry
- Area: 120
- Dimensions: 10 x 12
Family room
- Features: Luxury Vinyl
- Level: Entry
- Area: 273
- Dimensions: 21 x 13
Kitchen
- Level: Entry
- Area: 169
- Dimensions: 13 x 13
Living room
- Features: Luxury Vinyl
- Level: Entry
- Area: 260
- Dimensions: 20 x 13
Heating
- Forced Air, Natural Gas
Cooling
- Central Air
Appliances
- Included: Gas Water Heater
- Laundry: Entry
Features
- Sump Pump
- Basement: Crawl Space
- Number of fireplaces: 1
- Fireplace features: Family Room, Electric
Interior area
- Total structure area: 2,490
- Total interior livable area: 2,340 sqft
- Finished area above ground: 1,918
- Finished area below ground: 422
Property
Parking
- Total spaces: 2.5
- Parking features: Attached, Electric in Garage, Garage Door Opener
- Attached garage spaces: 2.5
Features
- Levels: Two
- Stories: 2
- Patio & porch: Patio
- Exterior features: Balcony
- Frontage type: Golf Course
- Frontage length: 100
Lot
- Size: 0.46 Acres
- Dimensions: 100 x 200
Details
- Parcel number: 1808554006
- Special conditions: Private
Construction
Type & style
- Home type: SingleFamily
- Architectural style: Colonial
- Property subtype: Single Family Residence
Materials
- Vinyl Siding
- Foundation: Basement
Condition
- Year built: 1968
Utilities & green energy
- Sewer: Public Sanitary
- Water: Private Well
Community & HOA
Community
- Subdivision: Country Club Estates
HOA
- Has HOA: No
Location
- Region: Clio
Financial & listing details
- Price per square foot: $150/sqft
- Tax assessed value: $235,600
- Annual tax amount: $4,194
- Date on market: 9/2/2026
- Cumulative days on market: 21 days
- Listing agreement: Exclusive Right To Sell
- Listing terms: Cash,Conventional,FHA,USDA Loan
Estimated market value
Not available
Estimated sales range
Not available
$3,098/mo
Price history
| Date | Event | Price |
|---|---|---|
| 9/2/2026 | Listed for sale | $349,900+6.4%$150/sqft |
Source:  MiRealSource #50220603 Report a problem MiRealSource #50220603 Report a problem | ||
| 4/12/2024 | Sold | $329,000$141/sqft |
Source: MiRealSource #50135396 Report a problem | ||
| 3/14/2024 | Pending sale | $329,000$141/sqft |
Source: MiRealSource #50135396 Report a problem | ||
| 3/8/2024 | Listed for sale | $329,000+88%$141/sqft |
Source: MiRealSource #50135396 Report a problem | ||
| 10/6/2023 | Sold | $175,000-10.3%$75/sqft |
Source: MiRealSource #50122957 Report a problem | ||
| 9/27/2023 | Pending sale | $195,000$83/sqft |
Source: MiRealSource #50122957 Report a problem | ||
| 9/24/2023 | Listed for sale | $195,000+54.8%$83/sqft |
Source: MiRealSource #50122957 Report a problem | ||
| 3/12/2020 | Sold | $126,000$54/sqft |
Source: Public Record Report a problem | ||
| 3/31/2011 | Sold | $126,000-3%$54/sqft |
Source: Agent Provided Report a problem | ||
| 11/26/2010 | Price change | $129,900-7.1%$56/sqft |
Source: Lucy Ham Group Inc. #10100594 Report a problem | ||
| 11/5/2010 | Price change | $139,900-5.8%$60/sqft |
Source: Lucy Ham Group Inc. #10100594 Report a problem | ||
| 10/30/2010 | Listed for sale | $148,500-23.5%$63/sqft |
Source: Lucy Ham Group Inc. #10100594 Report a problem | ||
| 7/26/2001 | Sold | $194,000$83/sqft |
Source: Public Record Report a problem | ||
Public tax history
| Year | Property taxes | Tax assessment |
|---|---|---|
| 2025 | $4,090 +27.9% | $117,800 +1.9% |
| 2024 | $3,199 | $115,600 +0.2% |
| 2023 | -- | $115,400 +20.3% |
| 2022 | -- | $95,900 +6.7% |
| 2021 | -- | $89,900 +4.4% |
| 2020 | -- | $86,100 +7.6% |
| 2019 | -- | $80,000 +12.8% |
| 2018 | $2,565 +4.8% | $70,900 |
| 2017 | $2,447 +1.2% | $70,900 +2.6% |
| 2016 | $2,419 | $69,100 +4.1% |
| 2015 | $2,419 | $66,400 +8.1% |
| 2012 | -- | $61,400 -3.9% |
| 2011 | -- | $63,900 -20.3% |
| 2010 | -- | $80,200 -9.6% |
| 2008 | $2,382 | $88,700 -2% |
| 2006 | -- | $90,500 +2.3% |
| 2005 | -- | $88,500 +3.8% |
| 2004 | -- | $85,300 +3.6% |
| 2003 | -- | $82,300 +0.2% |
| 2002 | -- | $82,100 +6.3% |
| 2001 | -- | $77,200 +6.5% |
| 2000 | -- | $72,500 |
Find assessor info on the county website
Monthly payment
Est. payment
Payment breakdown
Explore the cost of this home by adjusting the details. Changes won't be saved.Climate risks
Neighborhood: 48420
Nearby schools
Schools provided by the listing agent
- District: Clio Area School District
Source: MiRealSource. This data may not be complete. We recommend contacting the local school district to confirm school assignments for this home.
Similar homes
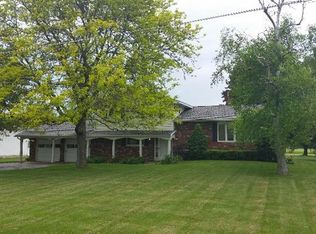
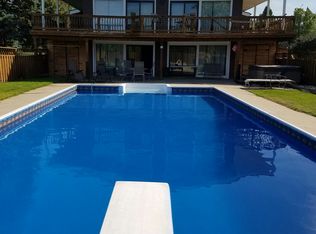
- $267,9004 bd2 ba2k sqft13135 N Linden Rd, Clio, MI 48420For Sale

 MLS ID #50220596, Jeremy T Taljonick, REMAX Right Choice. MiRealSource
 - $259,9003 bd2 ba2.3k sqft10298 Rene Dr, Clio, MI 48420For Sale
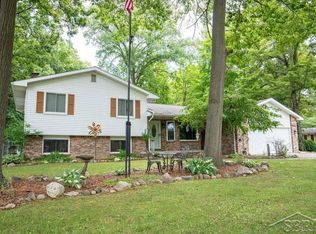 MLS ID #50221572, Kelly Gust, New Beginnings. MiRealSource
 - from $325,9004 bd3 ba2k sqftIntegrity 2000 Plan, Pheasant Run, Clio, MI 48420New Construction
 Allen Edwin Homes
 - $299,9003 bd2 ba3.2k sqft10210 Lavern Ct, Clio, MI 48420For Sale

 MLS ID #20261045480, Debra Enright, Oak and Stone Real Estate. Realcomp II
 - $224,9004 bd2 ba2.3k sqft537 Clarion St, Clio, MI 48420For SaleMLS ID #50206778, Johnny Y Zarka, Piper Realty Company. MiRealSource
- $220,0004 bd2 ba1.3k sqft517 Clarion St, Clio, MI 48420For Sale
 MLS ID #26046851, Mark L Haddock, RE/MAX Perrett Associates. MichRIC
 - $499,9003 bd2 ba1.7k sqft11372 N Linden Rd, Clio, MI 48420For SaleMLS ID #50212053, David A Taljonick, REMAX Right Choice. MiRealSource
- $347,9004 bd3 ba2.6k sqft6235 Flushing Rd, Flushing, MI 48433For SaleMLS ID #20261036399, Taylor Roland, Cary Real Estate. Realcomp II
- $304,9004 bd2 ba2.6k sqft1146 Volkmer Rd, Montrose, MI 48457For SaleMLS ID #50218132, Jeremy T Taljonick, REMAX Right Choice. MiRealSource
- $344,9004 bd3 ba3k sqft7313 River Rd, Flushing, MI 48433For SaleMLS ID #20261052773, Abigail Edmonds, American Associates Inc. Realcomp II
- $375,0003 bd2 ba3.2k sqft8175 S Beyer Rd, Birch Run, MI 48415For SaleMLS ID #20261067525, Jeff Glover, KW Professionals. Realcomp II
- $338,9003 bd2 ba2.4k sqft8560 Apple Blossom Ln, Flushing, MI 48433For SaleMLS ID #50220667, Lucy W Ham, Ham Group Realty. MiRealSource
- $349,9004 bd3 ba1.8k sqft2465 McClellan Blvd, Davison, MI 48423For SaleMLS ID #50222008, Michael J Davidson, REMAX Right Choice. MiRealSource
- $304,9004 bd2 ba1.9k sqft5140 N McKinley Rd, Flushing, MI 48433For SaleMLS ID #50218729, Kraig A Kuehnemund, Dane Seltzer Real Estate Group. MiRealSource
- $235,9003 bd2 ba1.2k sqft10359 Baker Dr, Clio, MI 48420For SaleMLS ID #20261074995, Sparkle Rattler, EXP Realty Main. Realcomp II
- $209,0003 bd2 ba1.5k sqft14053 Elms Rd, Montrose, MI 48457For SaleMLS ID #50221579, Karen L Jones, White Oaks Realty LLC. MiRealSource
- $229,9004 bd2 ba1.7k sqft6178 W Mount Morris Rd, Mount Morris, MI 48458For SaleMLS ID #50220738, Lucy W Ham, Ham Group Realty. MiRealSource
- $329,9004 bd2 ba2k sqft6300 Tommy Trl, Mount Morris, MI 48458New ConstructionRealcomp II
- $209,9003 bd2 ba1.5k sqft3283 E Dodge Rd, Clio, MI 48420For SaleMLS ID #50217331, Jennifer Nemitz, ERA Prime Real Estate Group. MiRealSource
