Skip main navigation
Sold for $1,750,000
  • $1,750,000

    5330 Woodlands Estates Dr S, Bloomfield Hills, MI 48302

    5beds
    7,645sqft
    Single Family Residence
    Built in 1980
    0.54 Acres Lot
    $1,788,300 Zestimate®
    $229/sqft
    $7,377 Estimated rent

    Home value

    $1,788,300

    $1.66M - $1.93M

    $7,377/mo

    Zestimate® history
    Loading
    Loading...

    Owner options

    List your home for rent

    $7,377/mo

    Rent Zestimate®

    Find your next renter with Zillow Rental Manager. Plus, with online applications, you can quickly screen prospective tenants – for free.

    Learn more

    $7,377/mo

    Rent Zestimate®

    Refinance and save

    $11,972/mo

    Est. payment

    Refinancing to a lower rate could help reduce your monthly payments and save thousands over the life of the loan.

    See today's rates

    $11,972/mo

    Est. payment

    Explore your selling options

    Work with a Zillow partner agent

    Leverage their expertise and Zillow's premium Showcase listings to get your home seen by more buyers.

    Get started

    List with your own agent

    Get your home in front of millions of buyers by listing it on Zillow.

    Learn how to do it

    Sell it yourself

    Take full control of how buyers see your home on Zillow by listing For Sale by Owner (FSBO).

    List your home

    What's special

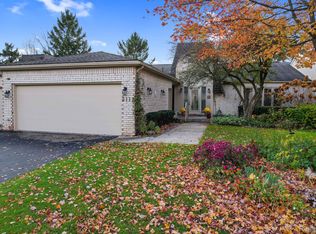
    This exquisite Tobocman-designed classic contemporary gem is located in a park-like setting with Gilbert Lake privileges. Nestled in a Bloomfield Hills gated community, the walk-out ranch is keynoted by a sky-lit front entrance. The large, welcoming foyer has a jewel-like powder room. Travertine marble floors unite the main level’s open, spacious plan that is perfect for entertaining and comfortable living. The dining room is dramatic and the expansive, sunken living room has a fireplace and terrace, and takes full advantage of the beautiful views. The extensive, well-equipped island kitchen has a large informal dining area and terrace access. The main level primary suite has a private terrace, a wall of handsome bookshelves, a built-in desk, a custom-fitted closet and a very glamorous, compartmentalized bath. There are two additional main level bedrooms and a spacious segmented bath. The knock-out, walk-out lower level includes a dramatic, bi-level theater room, one or two bedrooms (one currently used as a fitness room), two striking, full baths, a large game room and a family room. Fabulous custom built-ins. Exceptional storage throughout. 3 car garage. Convenient to area expressways. Award winning Bloomfield Hills Schools, near Cranbrook and Country Day.

    Zillow last checked:

    Listing updated:

    Listed by:

    Nanci J Rands 248-701-9000,

    The Agency Hall & Hunter,

    Meredith R Colburn 248-762-5319,

    The Agency Hall & Hunter

    Bought with:

    Nanci J Rands, 6501130402

    The Agency Hall & Hunter

    Meredith R Colburn, 6501264181

    The Agency Hall & Hunter

    Source: Realcomp II,MLS#: 20240051144MLS Logo

    Facts & features

    Interior

    Bedrooms & bathrooms
    • Bedrooms: 5
    • Bathrooms: 6
    • Full bathrooms: 4
    • 1/2 bathrooms: 2
    Primary bedroom
    • Level: Entry
    • Dimensions: 17 x 20
    Bedroom
    • Level: Basement
    • Dimensions: 14 x 14
    Bedroom
    • Level: Entry
    • Dimensions: 14 x 15
    Bedroom
    • Level: Basement
    • Dimensions: 14 x 14
    Bedroom
    • Level: Entry
    • Dimensions: 14 x 17
    Primary bathroom
    • Level: Entry
    • Dimensions: 13 x 20
    Other
    • Level: Basement
    Other
    • Level: Entry
    Other
    • Level: Basement
    Other
    • Level: Entry
    Other
    • Level: Entry
    Dining room
    • Level: Entry
    • Dimensions: 19 x 21
    Family room
    • Level: Basement
    • Dimensions: 15 x 19
    Game room
    • Level: Basement
    • Dimensions: 18 x 20
    Kitchen
    • Level: Entry
    • Dimensions: 16 x 23
    Laundry
    • Level: Entry
    • Dimensions: 11 x 11
    Living room
    • Level: Entry
    • Dimensions: 22 x 32
    Media room
    • Level: Basement
    • Dimensions: 21 x 31
    Mud room
    • Level: Entry
    • Dimensions: 7 x 9
    Heating
    • Forced Air, Natural Gas, Zoned
    Cooling
    • Central Air
    Appliances
    • Included: Built In Freezer, Built In Refrigerator, Bar Fridge, Dishwasher, Disposal, Double Oven, Dryer, Electric Cooktop, Humidifier, Microwave, Trash Compactor, Washer
    Features
    • Entrance Foyer, High Speed Internet, Jetted Tub, Other, Sound System, Wet Bar
    • Basement: Partially Finished
    • Has fireplace: Yes
    • Fireplace features: Living Room, Wood Burning
    Interior area
    • Total interior livable area: 7,645 sqft
    • Finished area above ground: 4,765
    • Finished area below ground: 2,880

    Property

    Parking
    • Total spaces: 3
    • Parking features: Three Car Garage, Attached, Direct Access, Electricityin Garage, Garage Door Opener, Paver Block, Garage Faces Side
    • Attached garage spaces: 3
    Features
    • Levels: One and One Half
    • Stories: 1.5
    • Entry location: GroundLevel
    • Patio & porch: Deck, Patio, Terrace
    • Exterior features: Barbecue, Gate House, Lighting
    • Pool features: Community
    • Fencing: Fencingnot Allowed
    • Waterfront features: Lagoon, Lake Privileges
    • Body of water: Gilbert Lake
    Lot
    • Size: 0.54 Acres
    • Dimensions: 109 x 208 x 448 x 194
    • Features: Water View, Sprinklers
    Details
    • Parcel number: 1921354009
    • Special conditions: Short Sale No,Standard
    • Other equipment: Air Purifier, Intercom

    Construction

    Type & style
    • Home type: SingleFamily
    • Architectural style: Contemporary,Other,Ranch
    • Property subtype: Single Family Residence
    Materials
    • Brick
    • Foundation: Basement, Poured, Sump Pump
    • Roof: Rubber
    Condition
    • Platted Sub
    • New construction: No
    • Year built: 1980
    • Major remodel year: 1999

    Utilities & green energy

    • Sewer: Public Sewer
    • Water: Public

    Community & HOA

    Community
    • Security: Gated Community, Security System Owned
    • Subdivision: WOODLANDS ESTATES ON GILBERT LAKE
    HOA
    • Has HOA: Yes
    • Services included: Other, Security, Snow Removal
    • HOA fee: $700 monthly
    • HOA phone: 248-586-9700
    Location
    • Region: Bloomfield Hills

    Financial & listing details

    • Price per square foot: $229/sqft
    • Tax assessed value: $550,120
    • Annual tax amount: $19,982
    • Date on market: 7/17/2024
    • Cumulative days on market: 139 days
    • Listing agreement: Exclusive Right To Sell
    • Listing terms: Cash,Conventional

    Price history

    DateEventPrice
    4/11/2025Sold$1,750,000-7.8%$229/sqft
    Source: Realcomp II #20240051144 Report a problem
    3/3/2025Pending sale$1,898,000$248/sqft
    Source: Realcomp II #20240051144 Report a problem
    2/24/2025Listing removed$1,898,000$248/sqft
    Source: Realcomp II #20240051144 Report a problem
    12/2/2024Pending sale$1,898,000$248/sqft
    Source: Realcomp II #20240051144 Report a problem
    7/17/2024Listed for sale$1,898,000+22.5%$248/sqft
    Source: Realcomp II #20240051144 Report a problem
    10/16/2018Listing removed$1,550,000$203/sqft
    Source: Hall & Hunter-Birmingham #218085056 Report a problem
    9/6/2018Price change$1,550,000-8.7%$203/sqft
    Source: Hall & Hunter-Birmingham #218085056 Report a problem
    4/17/2017Price change$1,698,000-15%$222/sqft
    Source: Hall & Hunter-Birmingham #217005440 Report a problem
    1/23/2017Price change$1,998,000-11.2%$261/sqft
    Source: Hall & Hunter-Birmingham #217005440 Report a problem
    5/2/2016Listed for sale$2,250,000-22.4%$294/sqft
    Source: Hall & Hunter-Birmingham #216040918 Report a problem
    12/31/2015Listing removed$2,900,000$379/sqft
    Source: Hall & Hunter-Birmingham #215069318 Report a problem
    7/10/2015Price change$2,900,000+3.6%$379/sqft
    Source: Hall & Hunter-Birmingham #215069318 Report a problem
    7/3/2015Listed for sale$2,800,000$366/sqft
    Source: Hall & Hunter-Birmingham #215069318 Report a problem

    Public tax history

    YearProperty taxesTax assessment
    2025$20,325 -11.8%$776,160
    2024$23,046 +7.4%$776,160 +8.8%
    2023$21,451 +16.2%$713,700 +3.8%
    2022$18,459 -11.5%$687,810 +2.8%
    2021$20,863 $669,050 +2.5%
    2020-- $652,530 +3.6%
    2019$17,642 -5.2%$629,670 +5.5%
    2018$18,601 $596,940 +2.6%
    2017-- $581,590 +3.6%
    2016-- $561,460 +21%
    2015-- $463,940 +8.8%
    2014-- $426,360 -0.8%
    2011-- $429,860 -5.1%
    2010$17,783 -3.7%$452,740 -11%
    2009$18,462 +119.8%$508,900 -50.7%
    2005$8,398 $1,031,960 +123.6%
    2003-- $461,420 -9%
    2002-- $507,080 +15.4%
    2001$14,588 +6.2%$439,460 +3.2%
    2000$13,738 $425,840
    Find assessor info on the county website

    Neighborhood: 48302

    Nearby schools

    GreatSchools rating
    Get a cash offer in 3 minutes
    Find out how much your home could sell for in as little as 3 minutes with a no-obligation cash offer.
    Estimated market value
    $1,788,300
    Get a cash offer in 3 minutes
    Find out how much your home could sell for in as little as 3 minutes with a no-obligation cash offer.
    Estimated market value
    $1,788,300