Skip main navigation
Sold for $430,000
  • $430,000

    5330 Wyndell Cir, Crestview, FL 32539

    4beds
    2,803sqft
    Single Family Residence
    Built in 2020
    0.31 Acres Lot
    $432,100 Zestimate®
    $153/sqft
    $2,288 Estimated rent

    Home value

    $432,100

    $393,000 - $475,000

    $2,288/mo

    Zestimate® history
    Loading
    Loading...

    Owner options

    List your home for rent

    $2,288/mo

    Rent Zestimate®

    Find your next renter with Zillow Rental Manager. Plus, with online applications, you can quickly screen prospective tenants – for free.

    Learn more

    $2,288/mo

    Rent Zestimate®

    Refinance and save

    $2,760/mo

    Est. payment

    Refinancing to a lower rate could help reduce your monthly payments and save thousands over the life of the loan.

    See today's rates

    $2,760/mo

    Est. payment

    Explore your selling options

    Work with a Zillow partner agent

    Leverage their expertise and Zillow's premium Showcase listings to get your home seen by more buyers.

    Get started

    List with your own agent

    Get your home in front of millions of buyers by listing it on Zillow.

    Learn how to do it

    Sell it yourself

    Take full control of how buyers see your home on Zillow by listing For Sale by Owner (FSBO).

    List your home

    What's special

    Brick ranchDedicated officeUnique and versatile layoutSpa-inspired bathroomSplit floor planOpen-concept designFormal dining room
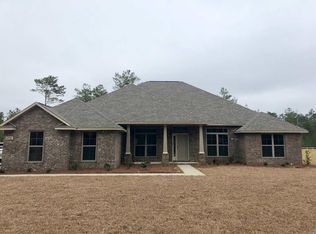
    Welcome to 5330 Wyndell a beautifully maintained brick ranch that stands out from typical new construction with its unique and versatile layout. This 4-bedroom, 3-bath home offers an open-concept design with a formal dining room, dedicated office, and a massive flex space that's perfect for lounging, a game room, media room, or the ultimate man cave.The primary suite is a true retreat, featuring dual closets including a custom ''dream closet'' along with a spa-inspired bathroom designed for comfort and relaxation. The split floor plan ensures privacy, with secondary bedrooms and baths thoughtfully positioned.Every detail of this home has been meticulously cared for, inside and out. The yard is perfectly sized for enjoyment and entertaining.

    Zillow last checked:

    Listing updated:

    Listed by:

    Viviana Hernandez 787-461-5769,

    EXP Realty LLC

    Bought with:

    Michelle Liu, 3520602

    Coldwell Banker Realty

    Source: ECAOR,MLS#: 983661MLS Logo

    Facts & features

    Interior

    Bedrooms & bathrooms
    • Bedrooms: 4
    • Bathrooms: 3
    • Full bathrooms: 3
    Primary bedroom
    • Level: First
    • Area: 288 Square Feet
    • Dimensions: 18 x 16
    Bedroom
    • Level: First
    • Area: 144 Square Feet
    • Dimensions: 12 x 12
    Bedroom
    • Level: First
    • Area: 168 Square Feet
    • Dimensions: 14 x 12
    Bedroom
    • Level: First
    • Area: 144 Square Feet
    • Dimensions: 12 x 12
    Bedroom
    • Level: First
    • Area: 144 Square Feet
    • Dimensions: 12 x 12
    Dining area
    • Level: First
    • Area: 132 Square Feet
    • Dimensions: 12 x 11
    Florida room
    • Level: First
    • Area: 418 Square Feet
    • Dimensions: 22 x 19
    Garage
    • Level: First
    • Area: 400 Square Feet
    • Dimensions: 20 x 20
    Garage
    • Level: First
    • Area: 400 Square Feet
    • Dimensions: 20 x 20
    Great room
    • Level: First
    • Area: 306 Square Feet
    • Dimensions: 18 x 17
    Kitchen
    • Level: First
    • Area: 182 Square Feet
    • Dimensions: 14 x 13
    Living room
    • Level: First
    • Area: 156 Square Feet
    • Dimensions: 13 x 12
    Heating
    • Central
    Cooling
    • Central Air, Ceiling Fan(s)
    Appliances
    • Included: Dishwasher, Microwave, Refrigerator
    • Laundry: Washer/Dryer Hookup
    Features
    • Crown Molding, Vaulted Ceiling(s), Tray Ceiling(s), Kitchen Island
    • Flooring: Laminate, Tile, Carpet
    • Attic: Pull Down Stairs
    • Has fireplace: Yes
    • Common walls with other units/homes: No Common Walls
    Interior area
    • Total structure area: 2,803
    • Total interior livable area: 2,803 sqft

    Property

    Parking
    • Parking features: Garage Door Opener
    • Has attached garage: Yes
    Features
    • Stories: 1
    • Patio & porch: Patio
    • Fencing: Full,Privacy
    Lot
    • Size: 0.31 Acres
    • Dimensions: 90 x 145
    • Features: Covenants, Interior Lot, Level
    Details
    • Parcel number: 103N231000000C0260
    • Zoning description: County, Resid Single Family

    Construction

    Type & style
    • Home type: SingleFamily
    • Architectural style: Craftsman
    • Property subtype: Single Family Residence
    Materials
    • Brick, Trim Vinyl, Siding CmntFbrHrdBrd
    • Foundation: Slab
    • Roof: Shingle
    Condition
    • Construction Complete
    • New construction: No
    • Year built: 2020

    Utilities & green energy

    • Sewer: Septic Tank
    • Water: Public

    Community & HOA

    Community
    • Security: Smoke Detector(s)
    • Subdivision: HOMEWOOD EST
    Location
    • Region: Crestview

    Financial & listing details

    • Price per square foot: $153/sqft
    • Tax assessed value: $387,598
    • Annual tax amount: $3,468
    • Date on market: 8/22/2025
    • Road surface type: Paved

    Price history

    DateEventPrice
    10/20/2025Sold$430,000-4.4%$153/sqft
    Source: ECAOR #983661 Report a problem
    9/27/2025Pending sale$450,000$161/sqft
    Source: ECAOR #983661 Report a problem
    9/15/2025Price change$450,000-1.1%$161/sqft
    Source: ECAOR #983661 Report a problem
    8/22/2025Listed for sale$455,000-4.2%$162/sqft
    Source: ECAOR #983661 Report a problem
    7/17/2025Listing removed$475,000$169/sqft
    Source: ECAOR #972491 Report a problem
    6/17/2025Price change$475,000-4%$169/sqft
    Source: ECAOR #972491 Report a problem
    5/29/2025Price change$495,000-0.8%$177/sqft
    Source: ECAOR #972491 Report a problem
    3/29/2025Listed for sale$499,000+24.8%$178/sqft
    Source: ECAOR #972491 Report a problem
    8/4/2021Sold$400,000$143/sqft
    Source: Public Record Report a problem
    5/24/2021Pending sale$400,000$143/sqft
    Source: ECAOR #871854 Report a problem
    5/21/2021Listed for sale$400,000+50.1%$143/sqft
    Source: ECAOR #871854 Report a problem
    6/9/2020Sold$266,500$95/sqft
    Source: PAR #560672 Report a problem
    11/13/2019Listing removed$266,500$95/sqft
    Source: THOMAS HOME CORPORATION #560672 Report a problem
    9/13/2019Listed for sale$266,500$95/sqft
    Source: THOMAS HOME CORPORATION #560672 Report a problem

    Public tax history

    YearProperty taxesTax assessment
    2024$3,469 +1.2%$387,598 +1.8%
    2023$3,429 +2.2%$380,582 +3%
    2022$3,355 +37.4%$369,497 +38.5%
    2021$2,442 +474%$266,869 +734%
    2020$425 +30.6%$32,000
    2019$326 +18.4%$32,000 +28.6%
    2018$275 $24,885
    2017$275 -2%$24,885
    2016$281 +0.7%$24,885 +3%
    2015$279 -0.5%$24,160 -5%
    2014$280 $25,432
    2013-- $25,432
    2012-- $25,432 -3.5%
    2011-- $26,354 -5%
    2010-- $27,742 -12%
    2009-- $31,525 -9.9%
    2008-- $35,000
    2007-- $35,000 +117.4%
    2006-- $16,100 +15%
    2005-- $14,000 +26.8%
    2004-- $11,039 +6.1%
    2003-- $10,404
    Find assessor info on the county website

    Neighborhood: 32539

    Nearby schools

    GreatSchools rating
    Schools provided by the listing agent
    • Elementary: Walker
    • Middle: Davidson
    • High: Crestview

    Source: ECAOR. This data may not be complete. We recommend contacting the local school district to confirm school assignments for this home.

    Get pre-qualified for a loan
    At Zillow Home Loans, we can pre-qualify you in as little as 5 minutes with no impact to your credit score.

    An equal housing lender. NMLS #10287.

    Sell for more on Zillow
    Get a Zillow Showcase℠ listing at no additional cost and you could sell for .
    $432,100
    2% more
    +$8,642
    With Zillow Showcase(estimated)
    $440,742