Come check out this property, boasting luxury and top tier finishes, This NEW construction home offers both functionality and elegance. The combination of lake views, a corner lot on a cul-de-sac, and a pool oasis makes for a serene and inviting atmosphere. 3 bedrooms(PLUS 2 flex rooms-a den and sunroom, 4 bathrooms, plus the 3 car garage is a show stopper! Equipped with luxury vinyl plank (LVP) flooring. Every bathroom, including the cabana bath is designed with full height wall tile and porcelain tile floors. The primary suite is a true retreat, featuring a grand walk-in closet with custom built-ins, tray ceiling with custom lighting, a board and batten wall feature and more Enter the master bathroom for a spa-like experience! It offers a dual sink quartz vanity, huge walk-in shower with 2 shower heads. The kitchen is a culinary masterpiece, boasting a professional-grade chef's setup with quartz countertops and backsplash, ceiling high soft-close cabinets, high-end KitchenAid appliances including double ovens, a built-in microwave, and a 66" wide built-in fridge/freezer! A chimney-style stainless steel hood completes the sleek aesthetic. Step outside to enjoy the jaw dropping backyard with lush landscaping, saltwater pool surrounded by a luxurious marble deck and artificial turf design. The pool has a heater and a cooler. The outdoor summer kitchen has a propane grill and outdoor fridge. For added comfort, a retractable motorized screen covers the lanai, perfect for outdoor living. Greatness continues into the garage with epoxy-coated garage floors, 18,000 BTU mini-split unit for climate control and insulated doors. Additional desirable upgrades include hurricane impact windows and doors, custom closets, blinds, curtains, motorized drapes, custom wood ceiling details, wall paper, custom lighting, storage solutions, high end fixtures, and builder warranties. Community ammenities include pool, clubhouse, pickleball courts, 1G of ATT internet, and an unmanned gate. Check out the upgrade list for more. This home is WOW factor!
Sold for $1,100,000
$1,100,000
5330 Yellow Water Lily Court, Lake Worth, FL 33467
4beds
2,717sqft
Single Family Residence
Built in 2023
10,084 Square Feet Lot
$1,121,500 Zestimate®
$405/sqft
$6,452 Estimated rent
Home value
$1,121,500
$1.01M - $1.26M
$6,452/mo
Zestimate® history
Owner options
List your home for rent
$6,452/mo
Rent Zestimate®
Find your next renter with Zillow Rental Manager. Plus, with online applications, you can quickly screen prospective tenants – for free.
$6,452/mo
Rent Zestimate®
Refinance and save
$7,858/mo
Est. payment
Refinancing to a lower rate could help reduce your monthly payments and save thousands over the life of the loan.
$7,858/mo
Est. payment
Explore your selling options
Work with a Zillow partner agent
Leverage their expertise and Zillow's premium Showcase listings to get your home seen by more buyers.
Get startedList with your own agent
Get your home in front of millions of buyers by listing it on Zillow.
Learn how to do itSell it yourself
Take full control of how buyers see your home on Zillow by listing For Sale by Owner (FSBO).
List your homeWhat's special
Zillow last checked:
Listing updated:
Listed by:
Kelly Christine Richter 561-239-3783,
Exit Realty Premier Elite
Bought with:
Edward Michael Sullivan, 3480520
Serhant
Source: BeachesMLS,MLS#: R11023246 Originating MLS: BeachesMLS
Originating MLS: BeachesMLSFacts & features
Interior
Bedrooms & bathrooms
- Bedrooms: 4
- Bathrooms: 4
- Full bathrooms: 4
- Main level bathrooms: 4
- Main level bedrooms: 4
Primary bedroom
- Level: Main
- Area: 300
- Dimensions: 15 X 20
Living room
- Level: Main
- Area: 300
- Dimensions: 15 X 20
Heating
- Central, Electric
Cooling
- Central Air, Ceiling Fan(s), Electric
Appliances
- Included: Dryer, Dishwasher, Free-Standing Freezer, Gas Range, Gas Water Heater, Microwave, Refrigerator, Water Heater, Washer
- Laundry: Inside, Laundry Tub
Features
- Built-in Features, Closet Cabinetry, Dual Sinks, Eat-in Kitchen, High Ceilings, Kitchen Island, Living/Dining Room, Main Level Primary, Pantry, Split Bedrooms, Separate Shower, Walk-In Closet(s)
- Flooring: Vinyl
- Windows: Drapes
Interior area
- Total structure area: 3,553
- Total interior livable area: 2,717 sqft
Property
Parking
- Total spaces: 9
- Parking features: Attached, Garage, On Street
- Attached garage spaces: 3
- Uncovered spaces: 6
Features
- Levels: One
- Stories: 1
- Entry location: Entry Level Living Area Y
- Patio & porch: Covered, Deck, Patio, Screened
- Exterior features: Built-in Barbecue, Barbecue, Outdoor Living Area
- Has private pool: Yes
- Pool features: Heated, In Ground, Salt Water, Association
- Fencing: Fenced
- Has view: Yes
- View description: Lake, Pool
- Has water view: Yes
- Water view: Lake
- Waterfront features: Lake Front
Lot
- Size: 10,084 Square Feet
- Features: Sprinklers Automatic, < 1/4 Acre
Details
- Parcel number: 00424431080000640
- Zoning: RS
- Special conditions: Listed As-Is
Construction
Type & style
- Home type: SingleFamily
- Architectural style: Traditional
- Property subtype: Single Family Residence
Materials
- Block
- Roof: Concrete,Tile
Condition
- Resale
- New construction: No
- Year built: 2023
Details
- Builder model: Stellar
- Builder name: DiVosta Homes
Utilities & green energy
- Electric: 3 Phase
- Sewer: Public Sewer
- Water: Public
- Utilities for property: Cable Available, Sewer Available, Water Available
Community & HOA
Community
- Features: Home Owners Association, Gated, Street Lights
- Security: Gated Community
- Subdivision: WINDSONG ESTATES
HOA
- Has HOA: Yes
- Amenities included: Clubhouse, Pickleball, Pool, Sidewalks
- Services included: Common Areas, Cable TV, Security
- HOA fee: $385 monthly
Location
- Region: Lake Worth
Financial & listing details
- Price per square foot: $405/sqft
- Tax assessed value: $851,009
- Annual tax amount: $12,673
- Date on market: 9/23/2024
- Cumulative days on market: 507 days
- Listing terms: Cash,Conventional,FHA,VA Loan
Price history
| Date | Event | Price |
|---|---|---|
| 3/5/2026 | Sold | $1,100,000-5.2%$405/sqft |
Source:  BeachesMLS #R11023246 Report a problem BeachesMLS #R11023246 Report a problem | ||
| 2/25/2026 | Pending sale | $1,159,990$427/sqft |
Source: BeachesMLS #RX-11023246 Report a problem | ||
| 2/4/2026 | Price change | $1,159,990-1.3%$427/sqft |
Source: BeachesMLS #RX-11023246 Report a problem | ||
| 1/15/2026 | Price change | $1,174,990-1.3%$432/sqft |
Source: BeachesMLS #RX-11023246 Report a problem | ||
| 12/30/2025 | Listing removed | $7,000$3/sqft |
Source: BeachesMLS #R11105842 Report a problem | ||
| 12/29/2025 | Price change | $1,189,990-0.4%$438/sqft |
Source: BeachesMLS #RX-11023246 Report a problem | ||
| 12/4/2025 | Price change | $1,194,990-0.4%$440/sqft |
Source: BeachesMLS #RX-11023246 Report a problem | ||
| 10/1/2025 | Price change | $1,199,990-2.9%$442/sqft |
Source: BeachesMLS #RX-11023246 Report a problem | ||
| 8/22/2025 | Price change | $1,235,990-0.4%$455/sqft |
Source: BeachesMLS #RX-11023246 Report a problem | ||
| 7/8/2025 | Listed for rent | $7,000$3/sqft |
Source: BeachesMLS #R11105842 Report a problem | ||
| 7/6/2025 | Price change | $1,240,990-0.4%$457/sqft |
Source: BeachesMLS #RX-11023246 Report a problem | ||
| 5/27/2025 | Price change | $1,245,990-3.8%$459/sqft |
Source: BeachesMLS #RX-11023246 Report a problem | ||
| 5/2/2025 | Price change | $1,294,990-0.4%$477/sqft |
Source: BeachesMLS #RX-11023246 Report a problem | ||
| 2/12/2025 | Price change | $1,299,990-3.7%$478/sqft |
Source: BeachesMLS #RX-11023246 Report a problem | ||
| 9/23/2024 | Listed for sale | $1,349,990+98.5%$497/sqft |
Source: BeachesMLS #RX-11023246 Report a problem | ||
| 8/21/2021 | Listing removed | -- |
Source:  DiVosta Report a problem DiVosta Report a problem | ||
| 8/20/2021 | Price change | $679,990+2.1%$250/sqft |
Source: DiVosta Report a problem | ||
| 8/13/2021 | Listed for sale | $665,990$245/sqft |
Source: DiVosta Report a problem | ||
Public tax history
| Year | Property taxes | Tax assessment |
|---|---|---|
| 2025 | $14,386 +11% | $851,009 +5.8% |
| 2024 | $12,965 +2.3% | $804,334 +3% |
| 2023 | $12,673 +348.3% | $780,907 +373.3% |
| 2022 | $2,827 | $165,000 |
Find assessor info on the county website
Neighborhood: 33467
Nearby homes
- $780,43710,062 Square Feet5326 Yellow Water Lily Ct, Lake Worth, FL 33467Off Market
- $898,4005 bd3 ba2.8k sqft5322 Yellow Water Lily Ct, Lake Worth, FL 33467Off Market
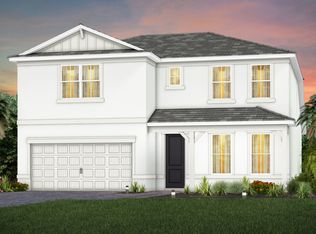
- $842,3007,492 Square Feet5335 Yellow Water Lily Ct, Lake Worth, FL 33467Off Market
- $794,8166,272 Square Feet5318 Yellow Water Lily Ct, Lake Worth, FL 33467Off Market
- $886,2005 bd4 ba3.4k sqft5331 Yellow Water Lily Ct, Lake Worth, FL 33467Off Market
- $--2 bd2 ba1k sqft9680 Marsh Wren Ct APT 103, Lake Worth, FL 33467Off Market
- $869,8005 bd4 ba2.9k sqft5327 Yellow Water Lily Ct, Lake Worth, FL 33467Off Market
- $--2 bd2 ba1k sqft9620 Marsh Wren Ct APT 306, Lake Worth, FL 33467Off Market
Nearby schools
GreatSchools rating
- 7/10Discovery Key Elementary SchoolGrades: K-5Distance: 1.8 mi
- 6/10Woodlands Middle SchoolGrades: 6-8Distance: 0.7 mi
- 5/10Dr. Joaquin Garcia High SchoolGrades: 9-12Distance: 0.8 mi
Schools provided by the listing agent
- Elementary: Discovery Key
- Middle: Woodlands
- High: Dr. Joaquin Garcia
Source: BeachesMLS. This data may not be complete. We recommend contacting the local school district to confirm school assignments for this home.
Get a cash offer in 3 minutes
Find out how much your home could sell for in as little as 3 minutes with a no-obligation cash offer.
Estimated market value
$1,121,500
Get a cash offer in 3 minutes
Find out how much your home could sell for in as little as 3 minutes with a no-obligation cash offer.
Estimated market value
$1,121,500
- Florida
- Palm Beach County
- Lake Worth Beach
- 33467
- 5330 Yellow Water Lily Court
Nearby cities
Nearby neighborhoods
Nearby zip codes
Other Lake Worth Beach Topics
- Apartments for Rent in 33467
- Houses for Sale in 33467
- Houses for Rent in 33467
- 33467 Real Estate
- Lake Worth Beach Condos
- Houses for Sale in Lake Worth Beach
- Newest Listings in Lake Worth Beach
- Lake Worth Beach Home Values
- Lake Worth Beach Real Estate Agents
- Lake Worth Beach Refinance
- Lake Worth Beach Mortgage Rates
