Welcome to this beautifully maintained home in the desirable Pheasant Ridge neighborhood, located in the Elkhart County Schools district. This property boasts over 4,000 square feet of finished living space, offering plenty of room to live, work, and entertain. Step inside to find a bright and inviting interior with fresh paint, refinished hardwood floors, updated trim, and stylish touches throughout. The kitchen features stainless steel appliances and flows into spacious living and dining areas filled with natural light. The layout offers flexibility with one bedroom on the main level, three upstairs, and one in the finished basement—ideal for guests, multigenerational living, or home office space. Enjoy peace of mind with major updates including a new roof with skylight and gutters (2024), new windows (2025), and newer HVAC systems. Outside, the beautifully landscaped half-acre lot includes a large deck with pergola—perfect for relaxing or hosting guests.
Closed
$429,500
53303 Monticola Ln, Bristol, IN 46507
5beds
4,266sqft
Single Family Residence
Built in 1989
0.52 Acres Lot
$446,500 Zestimate®
$--/sqft
$3,412 Estimated rent
Home value
$446,500
$388,000 - $513,000
$3,412/mo
Zestimate® history
Owner options
List your home for rent
$3,412/mo
Rent Zestimate®
Find your next renter with Zillow Rental Manager. Plus, with online applications, you can quickly screen prospective tenants – for free.
$3,412/mo
Rent Zestimate®
Refinance and save
$2,552/mo
Est. payment
Refinancing to a lower rate could help reduce your monthly payments and save thousands over the life of the loan.
$2,552/mo
Est. payment
Explore your selling options
Work with a Zillow partner agent
Leverage their expertise and Zillow's premium Showcase listings to get your home seen by more buyers.
Get startedList with your own agent
Get your home in front of millions of buyers by listing it on Zillow.
Learn how to do itSell it yourself
Take full control of how buyers see your home on Zillow by listing For Sale by Owner (FSBO).
List your homeWhat's special
Large deck with pergolaBeautifully landscaped half-acre lotNatural lightBright and inviting interiorFresh paintStainless steel appliancesNew windows
Zillow last checked:
Listing updated:
Listed by:
Loretta Reynolds Cell:317-496-6291,
Epique Inc.,
Krista Ybarra,
Epique Realty
Bought with:
Tommy Kraemer, RB24000208
Coldwell Banker Real Estate Group
Source: IRMLS,MLS#: 202529393
Facts & features
Interior
Bedrooms & bathrooms
- Bedrooms: 5
- Bathrooms: 3
- Full bathrooms: 3
- Main level bedrooms: 1
Bedroom 1
- Level: Upper
Bedroom 2
- Level: Upper
Dining room
- Level: Main
- Area: 192
- Dimensions: 16 x 12
Family room
- Level: Main
- Area: 221
- Dimensions: 13 x 17
Kitchen
- Level: Main
- Area: 228
- Dimensions: 19 x 12
Living room
- Level: Main
- Area: 400
- Dimensions: 25 x 16
Heating
- Natural Gas, Forced Air
Cooling
- Central Air
Appliances
- Included: Disposal, Dishwasher, Microwave, Refrigerator, Washer, Dryer-Electric, Gas Oven, Gas Range
- Laundry: Main Level
Features
- Bookcases, Ceiling Fan(s), Vaulted Ceiling(s), Walk-In Closet(s), Eat-in Kitchen, Entrance Foyer, Kitchen Island, Stand Up Shower, Main Level Bedroom Suite, Formal Dining Room, Great Room
- Flooring: Hardwood, Carpet, Tile, Ceramic Tile
- Doors: Six Panel Doors
- Basement: Finished,Concrete
- Number of fireplaces: 1
- Fireplace features: Living Room
Interior area
- Total structure area: 4,266
- Total interior livable area: 4,266 sqft
- Finished area above ground: 2,750
- Finished area below ground: 1,516
Property
Parking
- Total spaces: 2
- Parking features: Attached, Concrete
- Attached garage spaces: 2
- Has uncovered spaces: Yes
Features
- Levels: Two
- Stories: 2
- Exterior features: Balcony
- Has spa: Yes
- Spa features: Jet/Garden Tub
Lot
- Size: 0.52 Acres
- Dimensions: 120x188
- Features: Level, Few Trees, Rural Subdivision
Details
- Parcel number: 200330127021.000030
- Other equipment: Sump Pump
Construction
Type & style
- Home type: SingleFamily
- Property subtype: Single Family Residence
Materials
- Brick, Vinyl Siding
- Roof: Shingle
Condition
- New construction: No
- Year built: 1989
Utilities & green energy
- Gas: NIPSCO
- Sewer: Septic Tank
- Water: Well
- Utilities for property: Cable Available
Community & HOA
Community
- Security: Smoke Detector(s)
- Subdivision: Pheasant Ridge
HOA
- Has HOA: Yes
- HOA fee: $450 annually
Location
- Region: Bristol
Financial & listing details
- Tax assessed value: $319,800
- Annual tax amount: $2,469
- Date on market: 7/26/2025
Price history
| Date | Event | Price |
|---|---|---|
| 10/17/2025 | Sold | $429,500-2.3% |
Source:  IRMLS #202529393 Report a problem IRMLS #202529393 Report a problem | ||
| 9/14/2025 | Listed for sale | $439,500 |
Source: IRMLS #202529393 Report a problem | ||
| 9/8/2025 | Pending sale | $439,500 |
Source: IRMLS #202529393 Report a problem | ||
| 8/22/2025 | Price change | $439,500-2.2% |
Source: IRMLS #202529393 Report a problem | ||
| 7/26/2025 | Listed for sale | $449,500+80.6% |
Source: IRMLS #202529393 Report a problem | ||
| 8/5/2016 | Listing removed | $248,900$58/sqft |
Source: Susie Tucker Realty #201630503 Report a problem | ||
| 7/1/2016 | Listed for sale | $248,900$58/sqft |
Source: Susie Tucker Realty #201630503 Report a problem | ||
Public tax history
| Year | Property taxes | Tax assessment |
|---|---|---|
| 2025 | $2,455 +12% | $319,800 -1.8% |
| 2024 | $2,191 +5.6% | $325,600 +5.8% |
| 2023 | $2,074 +9.5% | $307,800 +14.8% |
| 2022 | $1,895 -4.9% | $268,100 +10% |
| 2021 | $1,992 +3.2% | $243,800 +4.7% |
| 2020 | $1,931 -1.5% | $232,900 +1.7% |
| 2019 | $1,961 +3.9% | $229,000 +2.5% |
| 2018 | $1,888 -43.9% | $223,500 +6.6% |
| 2017 | $3,367 | $209,700 +5.5% |
| 2016 | $3,367 -0.8% | $198,800 +6.9% |
| 2014 | $3,395 -5.7% | $185,900 |
| 2013 | $3,599 +111.7% | $185,900 -0.1% |
| 2012 | $1,700 -27.9% | $186,000 -23.1% |
| 2011 | $2,358 +11.6% | $241,900 +1.1% |
| 2010 | $2,112 -7.2% | $239,200 -9.3% |
| 2009 | $2,277 -29.6% | $263,700 -4% |
| 2007 | $3,235 +28.3% | $274,700 +16.5% |
| 2006 | $2,521 +1.4% | $235,700 |
| 2005 | $2,487 +7.2% | $235,700 |
| 2003 | $2,319 -16.1% | $235,700 +42.2% |
| 2002 | $2,764 -0.7% | $165,800 +200% |
| 2001 | $2,785 | $55,260 |
Find assessor info on the county website
Neighborhood: 46507
Nearby homes
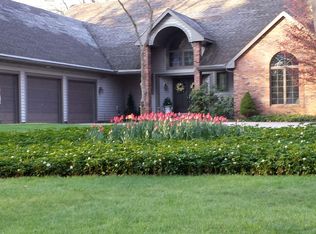
- $554,5004 bd4 ba5.4k sqft53245 Monticola Ln, Bristol, IN 46507Off Market
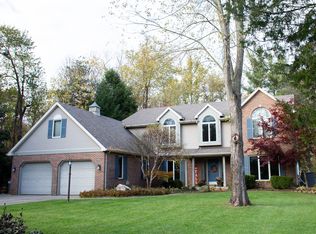
- $426,2003 bd3 ba2.7k sqft21663 Knobcone Ct, Bristol, IN 46507Off Market
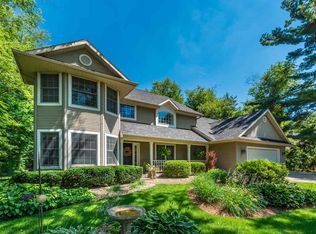
- $444,6006 bd4 ba4.3k sqft21681 Knobcone Ct, Bristol, IN 46507Off Market
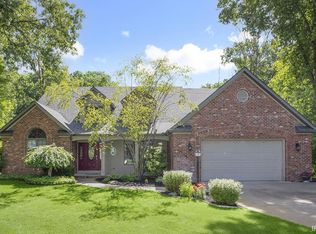
- $525,0005 bd3 ba4.5k sqft53308 Monticola Ln, Bristol, IN 46507Sold
- $400,0004 bd3 ba3.2k sqft53219 Monticola Ln, Bristol, IN 46507Sold
- $384,2003 bd3 ba2.4k sqft21705 Knobcone Ct, Bristol, IN 46507Off Market
- $526,0005 bd3 ba4.1k sqft53290 Monticola Ln, Bristol, IN 46507Sold
- $406,7004 bd4 ba2.7k sqft53326 Monticola Ln, Bristol, IN 46507Off Market
Nearby schools
GreatSchools rating
- 4/10Eastwood Elementary SchoolGrades: K-6Distance: 1.2 mi
- 4/10Pierre Moran Middle SchoolGrades: 7-8Distance: 5.8 mi
- 2/10Elkhart High SchoolGrades: 9-12Distance: 7 mi
Schools provided by the listing agent
- Elementary: Eastwood
- Middle: Pierre Moran
- High: Elkhart
- District: Elkhart Community Schools
Source: IRMLS. This data may not be complete. We recommend contacting the local school district to confirm school assignments for this home.


Get pre-qualified for a loan
At Zillow Home Loans, we can pre-qualify you in as little as 5 minutes with no impact to your credit score.An equal housing lender. NMLS #10287.
Sell for more on Zillow
Get a Zillow Showcase℠ listing at no additional cost and you could sell for .
$446,500
2% more
+$8,930
With Zillow Showcase(estimated)
$455,430
- Indiana
- Elkhart County
- Bristol
- 46507
- 53303 Monticola Ln
Nearby cities
Nearby zip codes
Other Bristol Topics
