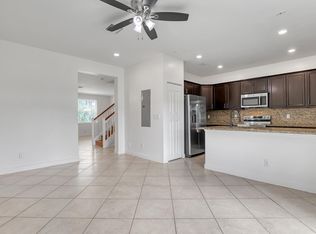
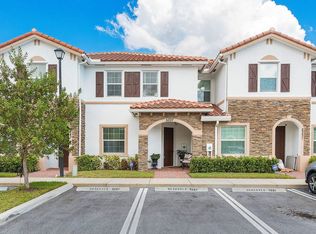
Welcome to this beautifully maintained 3-bedroom, 2.5-bathroom townhome in the sought-after Charleston Commons community of West Palm Beach. Offering 1,499 square feet of thoughtfully designed living space, this move-in-ready home combines comfort, style, and convenience. The centerpiece is the stunning renovated chef-style kitchen featuring waterfall quartz countertops, a spacious farmhouse sink, elegant brushed gold fixtures, and Samsung Bespoke smart appliances with Wi-Fi connectivity. Crisp white cabinetry and soft gray accents create a bright, modern feel, while generous storage and counter space make cooking and entertaining a pleasure. The open-concept layout flows seamlessly into the living and dining areas, creating an inviting space for both everyday living and great gatherings.
Accepting backups
$389,000
5331 Ashley River Road, West Palm Beach, FL 33417
3beds
1,499sqft
Townhouse
Built in 2016
1,725 Square Feet Lot
$377,400 Zestimate®
$260/sqft
$364/mo HOA
What's special
Waterfall quartz countertopsElegant brushed gold fixturesStunning renovated chef-style kitchenSpacious farmhouse sinkCrisp white cabinetry
- 51 days |
- 389 |
- 42 |
Zillow last checked:
Listing updated:
Listed by:
Gloria Giudici 561-801-1535,
Douglas Elliman,
Paul Bergman LLC 561-655-8600,
Douglas Elliman
Source: BeachesMLS,MLS#: B26047651 Originating MLS: BeachesMLS
Originating MLS: BeachesMLSFacts & features
Interior
Bedrooms & bathrooms
- Bedrooms: 3
- Bathrooms: 3
- Full bathrooms: 2
- 1/2 bathrooms: 1
- Main level bathrooms: 1
Primary bedroom
- Level: Second
- Area: 15730
- Dimensions: 121 X 130
Kitchen
- Level: Main
- Area: 21402
- Dimensions: 174 X 123
Living room
- Level: Main
- Area: 11760
- Dimensions: 112 X 105
Heating
- Central, Electric
Cooling
- Central Air, Electric
Appliances
- Included: Dryer, Dishwasher, Electric Water Heater, Refrigerator, Water Heater, Washer
- Laundry: Laundry Closet
Features
- Eat-in Kitchen, Kitchen Island, Storage, Upper Level Primary
- Flooring: Laminate, Tile
- Has fireplace: No
Interior area
- Total structure area: 1,529
- Total interior livable area: 1,499 sqft
Video & virtual tour
Property
Parking
- Total spaces: 2
- Parking features: Assigned
Accessibility
- Accessibility features: None
Features
- Levels: Two
- Stories: 2
- Patio & porch: Patio
- Exterior features: Outdoor Living Area
- Pool features: Association
- Fencing: Back Yard,Fenced
- Has view: Yes
- View description: Garden, Pond
- Has water view: Yes
- Water view: Pond
Lot
- Size: 1,725 Square Feet
- Features: Sprinkler System, < 1/4 Acre
Details
- Parcel number: 74424311080002190
- Zoning: MF14 (city)
- Special conditions: Standard
- Other equipment: Call Listing Agent
Construction
Type & style
- Home type: Townhouse
- Property subtype: Townhouse
Materials
- Stone, Stucco
- Roof: Tile
Condition
- Resale
- New construction: No
- Year built: 2016
Utilities & green energy
- Sewer: Public Sewer
- Water: Public
- Utilities for property: Cable Available, Electricity Available, Sewer Connected
Community & HOA
Community
- Features: Home Owners Association, Gated
- Security: Closed Circuit Camera(s), Gated Community, Smoke Detector(s)
- Subdivision: CHARLESTON COMMONS 2
HOA
- Has HOA: Yes
- Amenities included: Gated, Pool
- Services included: Pest Control, Pool(s), Trash
- HOA fee: $364 monthly
Location
- Region: West Palm Beach
Financial & listing details
- Price per square foot: $260/sqft
- Tax assessed value: $305,000
- Annual tax amount: $6,254
- Date on market: 7/2/2026
- Cumulative days on market: 52 days
- Listing terms: Cash,Conventional
- Electric utility on property: Yes
Estimated market value
$377,400
$359,000 - $396,000
$2,645/mo
Price history
| Date | Event | Price |
|---|---|---|
| 8/12/2026 | Pending sale | $389,000$260/sqft |
Source:  Douglas Elliman #B26047651 Report a problem Douglas Elliman #B26047651 Report a problem | ||
| 7/2/2026 | Listed for sale | $389,000+64.2%$260/sqft |
Source:  BeachesMLS #B26047651 Report a problem BeachesMLS #B26047651 Report a problem | ||
| 11/15/2016 | Sold | $236,890$158/sqft |
Source: Public Record Report a problem | ||
Public tax history
| Year | Property taxes | Tax assessment |
|---|---|---|
| 2025 | $6,254 +7.1% | $285,500 +10% |
| 2024 | $5,841 +7.4% | $259,545 +10% |
| 2023 | $5,439 +9.7% | $235,950 +10% |
| 2022 | $4,958 +10.2% | $214,500 +10% |
| 2021 | $4,501 +4.5% | $195,000 +5.4% |
| 2020 | $4,306 -3.5% | $185,000 -2.6% |
| 2019 | $4,462 | $190,000 |
| 2018 | $4,462 +3.6% | $190,000 |
| 2017 | $4,307 -0.9% | $190,000 +955.6% |
| 2016 | $4,345 | $18,000 |
Find assessor info on the county website
Monthly payment
Est. payment
Payment breakdown
Explore the cost of this home by adjusting the details. Changes won't be saved.Climate risks
Neighborhood: 33417
Nearby schools
GreatSchools rating
- 5/10Egret Lake Elementary SchoolGrades: PK-5Distance: 0.6 mi
- 5/10Bear Lakes Middle SchoolGrades: 6-8Distance: 1 mi
- 2/10Palm Beach Lakes High SchoolGrades: 9-12Distance: 1.4 mi
Schools provided by the listing agent
- Elementary: Egret Lake
- Middle: Bear Lakes
- High: Palm Beach Lakes
Source: BeachesMLS. This data may not be complete. We recommend contacting the local school district to confirm school assignments for this home.
- $331,8003 bd3 ba1.6k sqft5325 Ashley River Rd #0, West Palm Beach, FL 33417Off Market
- $358,0003 bd3 ba1.6k sqft5325 Ashley River Rd, West Palm Beach, FL 33417New Construction

- $367,1003 bd3 ba1.6k sqft5337 Ashley River Rd, West Palm Beach, FL 33417Off Market
- $350,0002 bd3 ba1.4k sqft5319 Ashley River Rd, West Palm Beach, FL 33417Sold

- $335,2003 bd3 ba1.4k sqft5343 Ashley River Rd, West Palm Beach, FL 33417Off Market
- $333,2002 bd3 ba1.4k sqft5349 Ashley River Rd, West Palm Beach, FL 33417Off Market
- $380,4003 bd3 ba1.5k sqft5313 Ashley River Rd, West Palm Beach, FL 33417Off Market
- $365,3003 bd3 ba1.5k sqft5313 Ashley River, West Palm Beach, FL 33417Off Market
A local agent can set up tours, give advice and negotiate with sellers.
Similar homes
- $375,0003 bd3 ba1.4k sqft5306 Ellery Terrace, West Palm Beach, FL 33417For Sale

 MLS ID #B26055206, Christopher Glass, Glass Realty, LLC. BeachesMLS
 - $419,9994 bd3 ba1.7k sqft4310 Chalmers Lane, West Palm Beach, FL 33417For Sale
 MLS ID #B26049778, Brittany Aiken, Compass Florida, LLC. BeachesMLS
 - $299,5002 bd2 ba1.1k sqft4383 Willow Pond Circle, West Palm Beach, FL 33417For Sale
 MLS ID #B26037746, Jeffrey L Tricoli PA, KW Reserve Palm Beach. BeachesMLS
 - $437,0003 bd3 ba1.6k sqft6001 Woods Edge Circle, Riviera Beach, FL 33410For Sale
 MLS ID #B26057381, Christopher Glass, Glass Realty, LLC. BeachesMLS
 - $299,0002 bd3 ba1.2k sqft6107 Sandy Bank Terrace, Riviera Beach, FL 33407For SaleMLS ID #B26065449, Shareen Joseph, Keller Williams Realty - Welli. BeachesMLS
- $315,0002 bd3 ba1.2k sqft5107 51ST Way, West Palm Beach, FL 33409For SaleMLS ID #B26062833, Robert L Floyd, Village Realty Group LLC. BeachesMLS
- $399,9003 bd3 ba1.4k sqft110 Crosswinds Drive, Greenacres, FL 33413For SaleMLS ID #B26053447, Jeffrey L Tricoli PA, KW Reserve Palm Beach. BeachesMLS
- $465,0003 bd3 ba1.6k sqft3000 KING PALM Way, Riviera Beach, FL 33410For SaleMLS ID #B26060868, Teresita V Amado, Real Estate of Florida. BeachesMLS
- $379,0002 bd3 ba1.4k sqft1213 12th Terrace #1213, Palm Beach Gardens, FL 33418For SaleMLS ID #R11167042, Tiffany Arcaro, Lang Realty/Jupiter. BeachesMLS
- $369,0002 bd3 ba1.4k sqft527 5th Terrace, Palm Beach Gardens, FL 33418For SaleMLS ID #B26022712, Sandy Friedman, Coldwell Banker Realty. BeachesMLS
- $365,0003 bd3 ba1.5k sqft1186 Paisley Court, Lake Worth Beach, FL 33461For SaleMLS ID #B26019034, Ivana Matthews, Coldwell Banker Realty. BeachesMLS
- $425,0002 bd2 ba1.3k sqft5137 THYME Drive, Palm Beach Gardens, FL 33418For SaleMLS ID #B26053723, Michele Locke, Fine Living Realty of Palm Beaches. BeachesMLS
- $399,0003 bd3 ba1.8k sqft5548 Boynton Gardens Drive, Boynton Beach, FL 33437For SaleMLS ID #B26059983, Hailey Desser, EXP Realty LLC. BeachesMLS
- $410,0003 bd2 ba1.2k sqft412 Trotters Lane, Greenacres, FL 33413For SaleMLS ID #R11136218, Troy Henderson, The Keyes Company. BeachesMLS
- $419,0003 bd3 ba1.5k sqft7874 Sienna Springs Drive, Lake Worth, FL 33463For SaleMLS ID #B26052890, Shirley B Segura, RE/MAX Direct. BeachesMLS
- $479,0003 bd2 ba1.4k sqft5483 Club Circle, Haverhill, FL 33415For SaleMLS ID #B26063755, Michelle K Munker, Reliant Realty ERA Powered. BeachesMLS
- $405,0003 bd2 ba1.2k sqft208 Caribe Court, Greenacres, FL 33413For SaleMLS ID #B26048569, Nicole Dimattina, Prime Time Realty LLC. BeachesMLS
- $381,0003 bd2 ba1.4k sqft6957 BLUE SKIES Drive, Lake Worth, FL 33463For SaleMLS ID #B26057302, Guy G. Buzzelli II, Coldwell Banker Realty /Delray Beach. BeachesMLS
- $410,0003 bd3 ba1.3k sqft4816 W Bexley Park Drive #C, Delray Beach, FL 33445For SaleMLS ID #B26040870, Andre Huyghues Despointes, Compass Florida LLC. BeachesMLS
- $424,5003 bd3 ba1.6k sqft3085 N EVERGREEN Circle, Boynton Beach, FL 33426For SaleMLS ID #B26056009, Susan J Frost, Coldwell Banker. BeachesMLS
