Welcome to this beautifully maintained Westbrook Park home, featuring hardwood floors, central air, and a renovated kitchen with wood cabinets and quartz countertops. Upstairs, you will find the main bathroom and three spacious bedrooms. The partially finished basement offers a space for an office, workout area, or TV room, and includes a powder room. There is also a workshop or storage area. The property features a laundry area, access to the parking area, and a rear garden for your enjoyment. Don’t miss the chance to make this home yours. Schedule your private showing today! Easy access to Route 422 and I-95, public transportation, and only minutes to the Philadelphia Airport and Sports Stadium.
Sold for $245,000
$245,000
5331 Brittany Dr, Clifton Heights, PA 19018
3beds
1,152sqft
Townhouse
Built in 1949
1,742 Square Feet Lot
$245,700 Zestimate®
$213/sqft
$2,032 Estimated rent
Home value
$245,700
$224,000 - $273,000
$2,032/mo
Zestimate® history
Owner options
List your home for rent
$2,032/mo
Rent Zestimate®
Find your next renter with Zillow Rental Manager. Plus, with online applications, you can quickly screen prospective tenants – for free.
$2,032/mo
Rent Zestimate®
Refinance and save
$1,767/mo
Est. payment
Refinancing to a lower rate could help reduce your monthly payments and save thousands over the life of the loan.
$1,767/mo
Est. payment
Explore your selling options
Work with a Zillow partner agent
Leverage their expertise and Zillow's premium Showcase listings to get your home seen by more buyers.
Get startedList with your own agent
Get your home in front of millions of buyers by listing it on Zillow.
Learn how to do itSell it yourself
Take full control of how buyers see your home on Zillow by listing For Sale by Owner (FSBO).
List your homeWhat's special
Three spacious bedroomsPartially finished basementWorkshop or storage areaLaundry areaTv roomWorkout areaHardwood floors
Zillow last checked:
Listing updated:
Listed by:
PATRICIA B. CORDARO 646-241-0674,
BHHS Fox & Roach-Rosemont
Bought with:
Faith Dalessio, rs374153
Real of Pennsylvania
Source: Bright MLS,MLS#: PADE2103252
Facts & features
Interior
Bedrooms & bathrooms
- Bedrooms: 3
- Bathrooms: 2
- Full bathrooms: 1
- 1/2 bathrooms: 1
Rooms
- Room types: Living Room, Dining Room, Kitchen, Laundry, Recreation Room, Workshop
Dining room
- Level: Main
Kitchen
- Level: Main
Laundry
- Level: Lower
Living room
- Level: Main
Recreation room
- Level: Lower
Workshop
- Level: Lower
Heating
- Forced Air, Natural Gas
Cooling
- Central Air, Electric
Appliances
- Included: Gas Water Heater
- Laundry: Laundry Room
Features
- Flooring: Hardwood
- Basement: Finished
- Has fireplace: No
Interior area
- Total structure area: 1,152
- Total interior livable area: 1,152 sqft
- Finished area above ground: 1,152
- Finished area below ground: 0
Property
Parking
- Parking features: Driveway, On Street
- Has uncovered spaces: Yes
Accessibility
- Accessibility features: None
Features
- Levels: Two
- Stories: 2
- Pool features: None
Lot
- Size: 1,742 Square Feet
- Dimensions: 16.00 x 120.00
Details
- Additional structures: Above Grade, Below Grade
- Parcel number: 16130098400
- Zoning: R-10
- Special conditions: Standard
Construction
Type & style
- Home type: Townhouse
- Architectural style: Colonial
- Property subtype: Townhouse
Materials
- Brick
- Foundation: Block
Condition
- New construction: No
- Year built: 1949
Utilities & green energy
- Sewer: Public Sewer
- Water: Public
- Utilities for property: Natural Gas Available
Community & HOA
Community
- Subdivision: Clifton Heights
HOA
- Has HOA: No
Location
- Region: Clifton Heights
- Municipality: UPPER DARBY TWP
Financial & listing details
- Price per square foot: $213/sqft
- Tax assessed value: $137,440
- Annual tax amount: $6,104
- Date on market: 11/19/2025
- Listing agreement: Exclusive Agency
- Listing terms: Cash,Conventional,FHA
- Inclusions: Washer / Dryer, Refrigerator, And Safe In Bedroom All In As-is Condition
- Exclusions: None
- Ownership: Fee Simple
Price history
| Date | Event | Price |
|---|---|---|
| 2/24/2026 | Sold | $245,000-2%$213/sqft |
Source:  Bright MLS #PADE2103252 Report a problem Bright MLS #PADE2103252 Report a problem | ||
| 2/14/2026 | Pending sale | $249,900$217/sqft |
Source: Bright MLS #PADE2103252 Report a problem | ||
| 1/31/2026 | Contingent | $249,900$217/sqft |
Source: Bright MLS #PADE2103252 Report a problem | ||
| 1/5/2026 | Listed for sale | $249,900$217/sqft |
Source: Bright MLS #PADE2103252 Report a problem | ||
| 12/22/2025 | Listing removed | $249,900$217/sqft |
Source: Bright MLS #PADE2103252 Report a problem | ||
| 11/19/2025 | Listed for sale | $249,900$217/sqft |
Source: Bright MLS #PADE2103252 Report a problem | ||
Public tax history
| Year | Property taxes | Tax assessment |
|---|---|---|
| 2026 | $6,206 +3.2% | $137,440 |
| 2025 | $6,016 +3.5% | $137,440 |
| 2024 | $5,813 +1% | $137,440 |
| 2023 | $5,758 +2.8% | $137,440 |
| 2022 | $5,603 | $137,440 |
| 2021 | $5,603 +1160.6% | $137,440 +68.9% |
| 2020 | $444 -91.4% | $81,390 |
| 2019 | $5,172 +1.2% | $81,390 |
| 2018 | $5,113 +1044.8% | $81,390 |
| 2017 | $447 | $81,390 |
| 2016 | $447 | $81,390 |
| 2015 | $447 | $81,390 |
| 2014 | $447 +2.8% | $81,390 |
| 2013 | $435 +2.8% | $81,390 |
| 2012 | $423 +0.3% | $81,390 |
| 2011 | $422 +2% | $81,390 |
| 2010 | $413 +7.5% | $81,390 |
| 2009 | $384 | $81,390 |
| 2008 | $384 +8.3% | $81,390 |
| 2007 | $355 | $81,390 |
| 2006 | $355 -2% | $81,390 |
| 2005 | $362 | $81,390 |
| 2004 | $362 +8.5% | $81,390 |
| 2003 | $334 +7.9% | $81,390 |
| 2002 | $309 | $81,390 |
| 2000 | $309 | $81,390 |
Find assessor info on the county website
Neighborhood: 19018
Nearby homes
- $232,3003 bd1 ba1.1k sqft5333 Brittany Dr, Clifton Heights, PA 19018Off Market
- $255,0003 bd2 ba1.1k sqft5329 Brittany Dr, Clifton Heights, PA 19018Sold
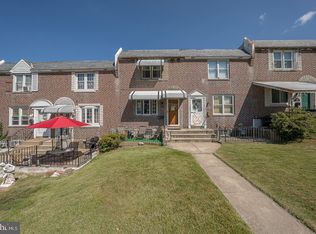
- $241,4003 bd1 ba1.1k sqft5327 Brittany Dr, Clifton Heights, PA 19018Off Market
- $226,8003 bd1 ba1.1k sqft5335 Brittany Dr, Clifton Heights, PA 19018Off Market
- $262,5003 bd1 ba1.2k sqft5325 Brittany Dr, Clifton Heights, PA 19018Off Market
- $249,2003 bd1 ba1.1k sqft5323 Brittany Dr, Clifton Heights, PA 19018Off Market
- $268,0003 bd1 ba1.1k sqft5337 Brittany Dr, Clifton Heights, PA 19018Sold
- $303,8003 bd2 ba1.1k sqft5321 Brittany Dr, Clifton Heights, PA 19018Off Market
Nearby schools
GreatSchools rating
- 3/10Westbrook Park El SchoolGrades: K-5Distance: 0.1 mi
- 3/10Drexel Hill Middle SchoolGrades: 6-8Distance: 2 mi
- 3/10Upper Darby Senior High SchoolGrades: 9-12Distance: 2.3 mi
Schools provided by the listing agent
- District: Upper Darby
Source: Bright MLS. This data may not be complete. We recommend contacting the local school district to confirm school assignments for this home.
Get a cash offer in 3 minutes
Find out how much your home could sell for in as little as 3 minutes with a no-obligation cash offer.
Estimated market value
$245,700
Get a cash offer in 3 minutes
Find out how much your home could sell for in as little as 3 minutes with a no-obligation cash offer.
Estimated market value
$245,700
- Pennsylvania
- Delaware County
- Clifton Heights
- 19018
- 5331 Brittany Dr
Nearby cities
Nearby zip codes
Other Clifton Heights Topics
