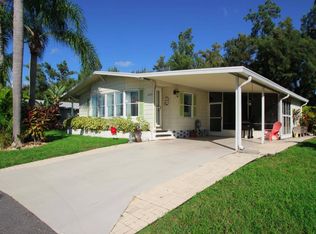
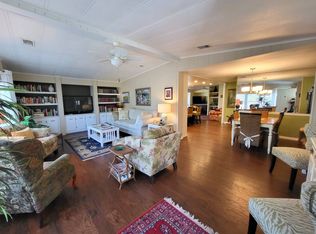
Cathedral Ceiling and a open interior plan are just the beginning to this Camelot Lakes Village home. Upon entering you'll find a spacious interior surrounded by classic white walls modernized with laminate floors on a hardwood design. This home has a master suite with a full en suite bath and a walk in closet. You'll find a second full bath with a tub and shower combination across from the second bedroom. Each bedroom has a queen bed; however, both bedrooms can accommodate a king bed. The living and dining areas are combined, and they're completely open to the kitchen. The kitchen island can accommodate at least five counter height chairs. The hardwood cabinets provide a double pantry and an abundance of storage for kitchenware you may not use daily. This home has a screen patio on the front also with 12" tile flooring. The home offers a carport to accommodate two vehicles and a breezeway leads the way to your paver patio and your BBQ area. The home has a storage area and included is a Kenmore Washer and Dryer set. The yellow exterior is trimmed in white and along the front are privacy hedges. White lattice provides a bit of privacy on the opposite side. If you're new to Camelot Lakes Village you'll find it's a well maintained 45+ Gated community. (2) heated pools, billiards, shuffleboard, a pet park, a clubhouse, a calendar of events and a recently updated fitness center too. (not in home full time? you're welcome to rent it too)
This property is not currently displayed as for sale or rent on Zillow. This may be different from what's on other websites or public sources.