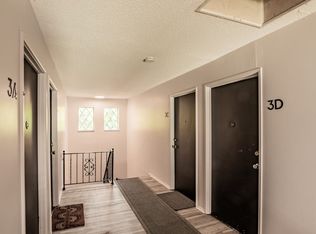
5331 Charlotte St Unit B
Kansas City, MO 64110
**NO DEPOSIT REQUIRED** (If you qualify and sign up for the deposit financing program through a 3rd party.)
3 bed 1 bath duplex for rent, available in August 2026.
Welcome to your new haven of comfort! This well-designed 3 bedroom home effortlessly combines charm and convenience. Very nice 3/1 with washer and dryer provided ron the same floor.
STATUS: Coming Soon
AVAILABILITY DATE 8/05/2026
PET RESTRICTIONS: pets allowed with additional charge,
SMOKING: NO
MOVE-IN FEE: 1 month rent and at least 2 months rent as deposit. **DEPOSIT MAY NOT BE REQUIRED IF YOU SIGN UP FOR OUR DEPOSIT REPLACEMENT PROGRAM THROUGH 3RD PARTY THE GUARANTORS.**
HOLD FEE: 1 month rent
Eight one six 2 nine 5 two four four four
Ensure that you have all the required documents handy (see application requirements)
Hit Apply Now
Complete the Online Application Form
Pay the Application Fee
SECTION 8/HOUSING ASSISTANCE: All are welcome to apply.
REQUIREMENTS AND CRITERIA:
Required Information - (a.) Government issued photo ID, (b.) Pay stubs AND personal bank statements from the last 90 days (no corporate bank statements), (c. (d.) Current landlord contact info and for the previous three years, (e.) All adults aged 18+ must apply individually with their own email address and pay a $60 application fee; this fee is not refundable.
Common Reasons to be Declined - Due to the new Kansas City law we are not allowed to advertise or tell applicants the criteria that is used to screen applicants until after they apply. All are welcome to apply and all will be treated fairly during the application process. (We do not discriminate on source of income, credit score, previous evictions and/or criminal history if the address is within Kansas City, city limits and all are welcome to apply.
As a company, we do business in accordance with the Federal Fair Housing Law and welcome Persons of all Race, Color, Religion, Sex, Handicap, Familial Status, or National Origin.
More Information:
Property Description Details
AREA INFORMATION: 1356 sf
FLOORING: Wood flooring
GARAGE/PARKING: Street Parking and off street parking
*KITCHEN/LAUNDRY APPLIANCES INCLUDED: stove, fridge, washer and dryer and dishwasher and microwave
PROPERTY TYPE: Multi Family Home
UTILITIES INCLUDED: $385 per month paid to owner and billed back to tenant for overages. This is already part of the total.
YEAR BUILT: 1922
YARD: Shared yard
Application, Lease Terms, and Fees
*ADDITIONAL FEES NOT INCLUDED IN RENT: (Hold fees, Risk Mitigation Fee, Lease Admin Fee, Etc.)
Application Fee - $60 per adult Plus $10 for income verification
Resident Benefits Package - $28 per month
Resident Liability Insurance - $11.99 per month
Processing Fee - $100
Pet Processing Fee - $50
Utilities - $385 per month paid to owner and billed back to tenant for overages.
APPLICATION TURNAROUND TIME: 1 week or less
GUARANTORS / CO-SIGNERS REQUIREMENTS: Accepted, must also apply and qualify.
LEASE DURATION: 1 year
LEASE TO PURCHASE OPTION: no
SPECIAL LEASE PROVISIONS: none
Managed by Hilgedick Management LLC dba PMI KC Metro, 1200 NW South Outer Road, Suite 314, Blue Springs, MO 64015. Managing Broker: Daniel Hilgedick
Each PMI Office is independently owned and operated.
*All information is deemed reliable but not guaranteed and is subject to change.*
By submitting your information on this page you consent to being contacted by the Property Manager and RentEngine via SMS, phone, or email.
Apartment for rent
$1,980/moFees may apply
5331 Charlotte St, Unit B, Kansas City, MO 64110
3beds
1,344sqft
Price may not include required fees and charges. Price shown reflects the lease term provided. Learn more|
Apartment
Available now
Cats, dogs OK
Air conditioner, central air
In unit laundry
On street parking
Central
What's special
Street parkingShared yardOff street parkingWood flooring
- 8 days |
- -- |
- -- |
Zillow last checked:
Listing updated:
Travel times

Let’s turn your rent into credit progress
Build credit history with every on-time payment and get credit for the payment you’re already making.
Facts & features
Interior
Bedrooms & bathrooms
- Bedrooms: 3
- Bathrooms: 1
- Full bathrooms: 1
Rooms
- Room types: Breakfast Nook, Dining Room
Heating
- Central
Cooling
- Air Conditioner, Central Air
Appliances
- Included: Dishwasher, Microwave Oven, Range Oven, Refrigerator, Washer, dryer
- Laundry: In Unit, Shared
Features
- Ceiling Fan(s)
- Flooring: Hardwood, Laminate
- Windows: Window Coverings
Interior area
- Total interior livable area: 1,344 sqft
Property
Parking
- Parking features: On Street
- Details: Contact manager
Features
- Patio & porch: Porch
- Exterior features: Breakfast Nook, Dining Room
Construction
Type & style
- Home type: Apartment
- Property subtype: Apartment
Condition
- Year built: 1922
Utilities & green energy
- Utilities for property: Electricity, Garbage, Gas, Sewage, Water
Building
Management
- Pets allowed: Yes
Community & HOA
HOA
- Amenities included: Parking
Location
- Region: Kansas City
Financial & listing details
- Lease term: 1 Year
Nearby apartments for rent

Price history
| Date | Event | Price |
|---|---|---|
| 8/7/2026 | Listed for rent | $1,980+32%$1/sqft |
Source: Zillow Rentals Report a problem | ||
| 3/14/2025 | Listing removed | $1,500$1/sqft |
Source: Zillow Rentals Report a problem | ||
| 12/3/2024 | Listed for rent | $1,500$1/sqft |
Source: Zillow Rentals Report a problem | ||
| 11/6/2024 | Listing removed | $1,500$1/sqft |
Source: Zillow Rentals Report a problem | ||
| 10/17/2024 | Listed for rent | $1,500$1/sqft |
Source: Zillow Rentals Report a problem | ||
| 6/17/2023 | Listing removed | -- |
Source: Zillow Rentals Report a problem | ||
| 5/26/2023 | Price change | $1,500-6%$1/sqft |
Source: Zillow Rentals Report a problem | ||
| 5/7/2023 | Price change | $1,595-5.9%$1/sqft |
Source: Zillow Rentals Report a problem | ||
| 5/4/2023 | Price change | $1,695-5.8%$1/sqft |
Source: Zillow Rentals Report a problem | ||
| 4/26/2023 | Listed for rent | $1,800$1/sqft |
Source: Zillow Rentals Report a problem | ||
Neighborhood: Western 49-63
Nearby schools
GreatSchools rating
- 8/10Hale Cook ElementaryGrades: PK-6Distance: 2.6 mi
- 2/10Central Middle SchoolGrades: 7-8Distance: 3.2 mi
- 1/10SOUTHEAST High SchoolGrades: 9-12Distance: 2.2 mi