This custom Fairway home offers one of the largest newer-construction floor plans available in Fairway, along with exceptional space, thoughtful design, and high-value upgrades that would command a premium to replicate in today’s construction market. The upgrades here are substantial and intentional: nearly 600 square feet of storage beneath the suspended garage, zoned A/C, whole-house sound, motorized window treatments throughout much of the home, heated primary bath floors, a steam shower, epoxy-sealed garage floors, and expanded breakfast and mudroom spaces. Downstairs, a full guest kitchen goes well beyond the typical wet bar. The main level features rich hardwood floors, a spacious living room with coffered ceiling, and a large kitchen with abundant custom cabinetry and stainless appliances. Upstairs, the primary suite includes a sitting area, oversized walk-in closet, and spa-inspired bath. Each additional bedroom includes a walk-in closet, including a private guest suite, while two bedrooms share a Jack-and-Jill bath. Bedroom-level laundry adds convenience. The finished lower level features a large recreation area framed by a wall of custom built-ins surrounding the big screen, creating an ideal setting for game day and entertaining. A fifth bedroom with walk-in closet and full bath completes the space. Ideally located on one of Fairway’s most desirable streets, this home delivers exceptional square footage, thoughtful functionality, and a level of finish that stands apart.
Active
$1,595,000
5331 Falmouth Rd, Fairway, KS 66205
5beds
4,985sqft
Single Family Residence
Built in 2017
8,971 Square Feet Lot
$-- Zestimate®
$320/sqft
$-- HOA
What's special
Private guest suiteBedroom-level laundryWhole-house soundEpoxy-sealed garage floorsFull guest kitchenHeated primary bath floorsRich hardwood floors
- 12 days
- 1,406
- 79
Likely to sell faster than
Zillow last checked:
Listing updated:
Listed by:
Taylor Made Team 913-825-7540,
KW KANSAS CITY METRO,
Chad Taylor 913-484-0234,
KW KANSAS CITY METRO
Source: Heartland MLS as distributed by MLS GRID,MLS#: 2641499
Facts & features
Interior
Bedrooms & bathrooms
- Bedrooms: 5
- Bathrooms: 5
- Full bathrooms: 4
- 1/2 bathrooms: 1
Primary bedroom
- Features: Ceiling Fan(s), Part Drapes/Curtains, Walk-In Closet(s)
- Level: Second
- Area: 0 Square Feet
- Dimensions: 14.7 x 17.3
Bedroom 2
- Features: Carpet, Walk-In Closet(s)
- Level: Second
- Area: 0 Square Feet
- Dimensions: 13.5 x 21.6
Bedroom 3
- Features: Carpet, Walk-In Closet(s)
- Level: Second
- Area: 0 Square Feet
- Dimensions: 14 x 17.5
Bedroom 4
- Features: Carpet, Walk-In Closet(s)
- Level: Second
- Area: 0 Square Feet
- Dimensions: 12.11 x 12.9
Bedroom 5
- Features: Carpet, Walk-In Closet(s)
- Level: Basement
- Area: 0 Square Feet
- Dimensions: 13.11 x 13.1
Primary bathroom
- Features: Built-in Features, Separate Shower And Tub, Walk-In Closet(s)
- Level: Second
- Dimensions: 16.8 x 11.5
Bonus room
- Features: Carpet
- Level: Basement
- Dimensions: 24.7 x 16.7
Breakfast room
- Features: Built-in Features, Wood Floor
- Level: First
- Dimensions: 15.8 x 11.3
Dining room
- Features: Wood Floor
- Level: First
- Area: 0 Square Feet
- Dimensions: 12.11 x 12.9
Kitchen
- Features: Wet Bar, Wood Floor
- Level: First
- Dimensions: 11.7 x 15.9
Kitchen 2nd
- Features: Built-in Features, Wood Floor
- Level: Basement
- Dimensions: 16.9 x 11.6
Laundry
- Features: Built-in Features
- Level: Second
- Dimensions: 7.7 x 13.9
Living room
- Features: Fireplace, Wood Floor
- Level: First
- Dimensions: 17.4 x 17.1
Recreation room
- Features: Built-in Features, Carpet, No Drapes
- Level: Basement
- Dimensions: 25.5 x 20.11
Sitting room
- Features: Carpet, Walk-In Closet(s)
- Level: Second
- Dimensions: 14.7 x 7.7
Heating
- Forced Air
Cooling
- Electric
Appliances
- Included: Dishwasher, Disposal, Exhaust Fan, Microwave, Built-In Oven, Gas Range, Stainless Steel Appliance(s)
- Laundry: Upper Level
Features
- Ceiling Fan(s), Custom Cabinets, Kitchen Island, Painted Cabinets, Pantry, Walk-In Closet(s)
- Flooring: Carpet, Tile, Wood
- Windows: Window Coverings, Thermal Windows
- Basement: Concrete,Daylight,Egress Window(s),Finished,Full
- Number of fireplaces: 1
- Fireplace features: Living Room
Interior area
- Total structure area: 4,985
- Total interior livable area: 4,985 sqft
- Finished area above ground: 3,659
- Finished area below ground: 1,326
Property
Parking
- Total spaces: 2
- Parking features: Attached, Garage Faces Front
- Attached garage spaces: 2
Features
- Patio & porch: Patio, Screened
- Fencing: Wood
Lot
- Size: 8,971 Square Feet
- Features: City Lot, Level, Sprinkler-In Ground, Many Trees
Details
- Parcel number: Gp200000120021
Construction
Type & style
- Home type: SingleFamily
- Architectural style: Traditional
- Property subtype: Single Family Residence
Materials
- Concrete, Frame
- Roof: Composition
Condition
- Year built: 2017
Utilities & green energy
- Sewer: Public Sewer
- Water: Public
Community & HOA
Community
- Security: Fire Alarm, Security System
- Subdivision: Fairway
HOA
- Has HOA: Yes
Location
- Region: Fairway
Financial & listing details
- Price per square foot: $320/sqft
- Tax assessed value: $1,148,900
- Annual tax amount: $15,383
- Date on market: 9/11/2026
- Listing terms: Cash,Conventional
- Exclusions: See Sd
- Ownership: Private
- Road surface type: Paved
Estimated market value
Not available
Estimated sales range
Not available
Not available
Price history
| Date | Event | Price |
|---|---|---|
| 9/11/2026 | Listed for sale | $1,595,000-3.3%$320/sqft |
Source:  Heartland MLS as distributed by MLS GRID #2641499 Report a problem Heartland MLS as distributed by MLS GRID #2641499 Report a problem | ||
| 9/10/2026 | Listing removed | $1,650,000$331/sqft |
Source: Heartland MLS as distributed by MLS GRID #2630628 Report a problem | ||
| 8/20/2026 | Price change | $1,650,000-5.7%$331/sqft |
Source: Heartland MLS as distributed by MLS GRID #2630628 Report a problem | ||
| 8/7/2026 | Listed for sale | $1,750,000$351/sqft |
Source: Heartland MLS as distributed by MLS GRID #2630628 Report a problem | ||
Public tax history
| Year | Property taxes | Tax assessment |
|---|---|---|
| 2025 | $15,383 +5.5% | $132,124 +6.2% |
| 2024 | $14,576 +5.9% | $124,373 +6.3% |
| 2023 | $13,761 +13.4% | $116,955 +12.4% |
| 2022 | $12,134 | $104,029 +2.9% |
| 2021 | -- | $101,108 +2.8% |
| 2020 | $12,058 | $98,348 +2.8% |
| 2019 | -- | $95,715 +261.7% |
| 2018 | -- | $26,462 +16.4% |
| 2017 | $3,060 +12.4% | $22,724 +13% |
| 2016 | $2,721 +6.1% | $20,114 +4.6% |
| 2015 | $2,565 +5.7% | $19,228 +4.4% |
| 2013 | $2,428 +3% | $18,412 -9.3% |
| 2012 | $2,357 -16.7% | $20,309 -3.1% |
| 2010 | $2,829 +7.1% | $20,965 |
| 2009 | $2,641 +3.1% | $20,965 |
| 2008 | $2,561 -0.5% | $20,965 -2.4% |
| 2007 | $2,575 +13.5% | $21,482 |
| 2006 | $2,268 | $21,482 +0.3% |
| 2005 | -- | $21,413 |
Find assessor info on the county website
Monthly payment
Est. payment
Payment breakdown
Explore the cost of this home by adjusting the details. Changes won't be saved.Climate risks
Neighborhood: 66205
Nearby schools
Schools provided by the listing agent
- Elementary: Westwood View
- Middle: Indian Hills
- High: SM East
Source: Heartland MLS as distributed by MLS GRID. This data may not be complete. We recommend contacting the local school district to confirm school assignments for this home.
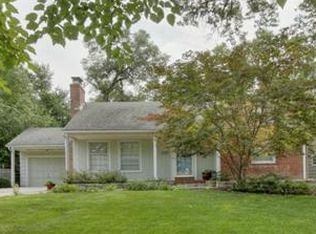

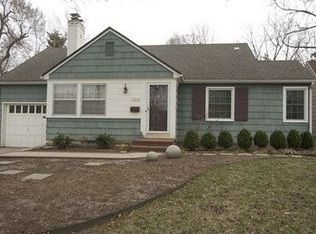
Similar homes
- $1,395,0005 bd5 ba4.4k sqft8740 Ensley Ln, Leawood, KS 66206For Sale
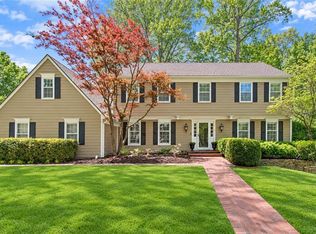 MLS ID #2642431, Taylor Made Team, KW KANSAS CITY METRO. Heartland MLS as distributed by MLS GRID
 - $1,850,0005 bd7 ba5.8k sqft2832 W 91st St, Leawood, KS 66206For Sale
 MLS ID #2643069, Kimberly Generally, Compass Realty Group. Heartland MLS as distributed by MLS GRID
 - $1,790,0005 bd5 ba4k sqft2800 W 68th St, Mission Hills, KS 66208For Sale
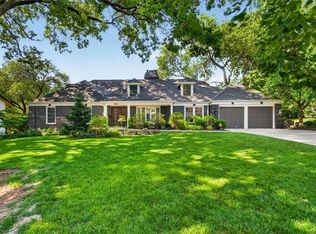 MLS ID #2634113, Stacy Porto, ReeceNichols -The Village. Heartland MLS as distributed by MLS GRID
 - $1,299,0005 bd5 ba4.8k sqft10426 Alhambra St, Overland Park, KS 66207For Sale
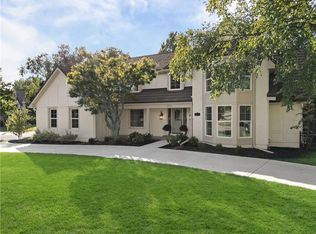 MLS ID #2641302, Jonas Barrish, Compass Realty Group. Heartland MLS as distributed by MLS GRID
