Bright & Spacious Custom Built Home on a Cul-de Sac. This home is Gorgeous from Top to Bottom with Beautiful Hardwood Floors an Extensive Trim Package and a Flexible Floorplan with 2 Primary Suites. The Foyer leads to the Front Room/Study and the Formal Dining Room. The Family Room with Cozy Gas Fireplace overlooks the Newly Renovated Gourmet Kitchen w/Gas Cooking, Stainless Appliances and a Huge Center Island with Designer Quartz Countertops. One of the Primary Bedrooms is Downstairs with a Walk In Closet and Attached Bathroom. Upstairs is the 2nd Primary Bedroom with a Tray Ceiling, Huge Walk in Closet and Attached Bath with Large Tiled Shower and 2 Sink Vanity. There are 2 Additional Bedrooms and a Hall Bathroom. The Bonus Room has another Room Attached that can be used as a Guest, Craft or Fabulous Teen Retreat. Don't miss the Large Walk Up Attic. You will love the Screened Porch and the Deck that goes down to a Brick Patio and the Backyard Oasis!
For sale
$785,000
5331 Hillside Way, Williamsburg, VA 23185
5beds
3,600sqft
Single Family Residence
Built in 2005
0.43 Acres Lot
$776,300 Zestimate®
$218/sqft
$22/mo HOA
What's special
Brick patioExtensive trim packageStainless appliancesBackyard oasisCul-de sacScreened porchGas cooking
- 16 days
- 591
- 101
Likely to sell faster than
Zillow last checked:
Listing updated:
Listed by:
Jenna Heuser,
Garrett Realty Partners 757-873-1002
Source: REIN Inc.,MLS#: 10652679
Facts & features
Interior
Bedrooms & bathrooms
- Bedrooms: 5
- Bathrooms: 4
- Full bathrooms: 3
- 1/2 bathrooms: 1
Rooms
- Room types: 1st Floor BR, 1st Floor Primary BR, Attic, Breakfast Area, Fin. Rm Over Gar, PBR with Bath, Office/Study, Utility Closet
Primary bedroom
- Level: First
Bedroom
- Level: First
Full bathroom
- Level: First
Dining room
- Level: First
Family room
- Level: First
Kitchen
- Level: First
Living room
- Level: First
Utility room
- Level: First
Heating
- Forced Air, Natural Gas
Cooling
- Central Air, Zoned
Appliances
- Included: Dishwasher, Disposal, Dryer, Microwave, Gas Range, Refrigerator, Washer, Gas Water Heater
- Laundry: Dryer Hookup, Washer Hookup
Features
- Primary Sink-Double, Walk-In Closet(s), Ceiling Fan(s), Entrance Foyer, Pantry
- Flooring: Carpet, Ceramic Tile, Wood
- Windows: Window Treatments
- Basement: Crawl Space
- Attic: Permanent Stairs,Walk-In
- Number of fireplaces: 1
- Fireplace features: Fireplace Gas-natural
Interior area
- Total interior livable area: 3,600 sqft
Property
Parking
- Total spaces: 2
- Parking features: Garage Att 2 Car, Garage Door Opener
- Attached garage spaces: 2
Features
- Stories: 2
- Patio & porch: Deck, Patio, Porch, Screened Porch
- Exterior features: Inground Sprinkler, Irrigation Control
- Pool features: None
- Fencing: Partial,Fenced
- Has view: Yes
- View description: Trees/Woods
- Waterfront features: Not Waterfront
Lot
- Size: 0.43 Acres
- Features: Cul-De-Sac, Wooded
Details
- Parcel number: 4741200010
Construction
Type & style
- Home type: SingleFamily
- Architectural style: Transitional
- Property subtype: Single Family Residence
Materials
- Brick, Vinyl Siding
- Roof: Asphalt Shingle
Condition
- New construction: No
- Year built: 2005
Utilities & green energy
- Sewer: City/County
- Water: City/County
- Utilities for property: Cable Hookup
Community & HOA
Community
- Subdivision: Lake Powell Pointe
HOA
- Has HOA: Yes
- HOA fee: $22 monthly
Location
- Region: Williamsburg
Financial & listing details
- Price per square foot: $218/sqft
- Tax assessed value: $663,900
- Annual tax amount: $5,510
- Date on market: 9/10/2026
Estimated market value
$776,300
$737,000 - $815,000
$3,824/mo
Price history
Price history is unavailable.
Public tax history
| Year | Property taxes | Tax assessment |
|---|---|---|
| 2025 | $5,510 | $663,900 |
| 2024 | $5,510 +19.4% | $663,900 +19.4% |
| 2023 | $4,615 | $556,000 |
| 2022 | $4,615 +3.9% | $556,000 +5.2% |
| 2021 | $4,440 | $528,600 |
| 2020 | $4,440 +2.5% | $528,600 +2.5% |
| 2019 | $4,332 -0.3% | $515,700 -0.3% |
| 2017 | $4,347 +105.5% | $517,500 |
| 2016 | $2,116 | $517,500 +2.7% |
| 2015 | $2,116 | $503,700 |
| 2014 | -- | $503,700 -3.4% |
| 2013 | -- | $521,500 |
| 2012 | -- | $521,500 -4.6% |
| 2011 | -- | $546,400 |
| 2010 | -- | $546,400 |
| 2009 | -- | $546,400 |
| 2008 | -- | -- |
| 2007 | -- | -- |
| 2005 | -- | -- |
| 2004 | -- | -- |
Find assessor info on the county website
Monthly payment
Est. payment
Payment breakdown
Explore the cost of this home by adjusting the details. Changes won't be saved.Climate risks
Neighborhood: 23185
Nearby schools
Schools provided by the listing agent
- Elementary: Laurel Lane Elementary / fmr. Rawls Byrd
- Middle: Berkeley Middle
- High: Lafayette
Source: REIN Inc.. This data may not be complete. We recommend contacting the local school district to confirm school assignments for this home.
- $693,3004 bd3 ba2.7k sqft5327 Hillside Way, Williamsburg, VA 23185Off Market
- $789,7005 bd5 ba4.8k sqft5332 Hillside Way, Williamsburg, VA 23185Off Market
- $719,7005 bd4 ba3k sqft2817 Durfeys Mill Rd, Williamsburg, VA 23185Off Market
- $682,3004 bd3 ba2.9k sqft5109 Rolling Reach, Williamsburg, VA 23185Off Market
Similar homes
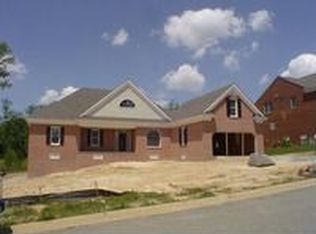
- $765,0005 bd4 ba3.7k sqft5129 Rolling Reach, Williamsburg, VA 23185For Sale
 MLS ID #10643338, Olyvia Salyer. REIN Inc.
 - $779,0004 bd4 ba3.4k sqft2508 Robert Fenton Rd, Williamsburg, VA 23185For Sale
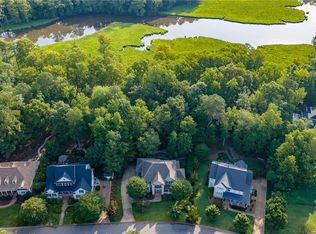 MLS ID #10642963, Misty Spong. REIN Inc.
 - $765,0004 bd4 ba3.4k sqft127 Woodmere Ct, Williamsburg, VA 23185For Sale
 MLS ID #10647653, Deelyn Robinson. REIN Inc.
 - $794,0004 bd4 ba3.3k sqft104 Grenelefe, Williamsburg, VA 23188For Sale
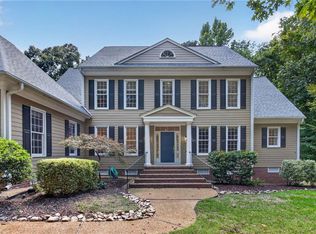 MLS ID #10653254, Cheri Mulhare. REIN Inc.
