Skip main navigation
Closed
  • $520,000

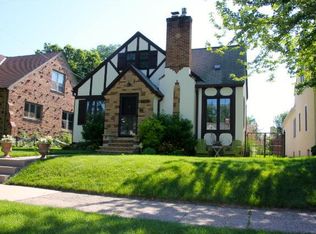
    5331 Irving Ave S, Minneapolis, MN 55419

    3beds
    2,349sqft
    Single Family Residence
    Built in 1936
    6,534 Square Feet Lot
    $592,900 Zestimate®
    $221/sqft
    $2,964 Estimated rent

    Home value

    $592,900

    $540,000 - $652,000

    $2,964/mo

    Zestimate® history
    Loading
    Loading...

    Owner options

    List your home for rent

    $2,964/mo

    Rent Zestimate®

    Find your next renter with Zillow Rental Manager. Plus, with online applications, you can quickly screen prospective tenants – for free.

    Learn more

    $2,964/mo

    Rent Zestimate®

    Refinance and save

    $3,307/mo

    Est. payment

    Refinancing to a lower rate could help reduce your monthly payments and save thousands over the life of the loan.

    See today's rates

    $3,307/mo

    Est. payment

    Explore your selling options

    Work with a Zillow partner agent

    Leverage their expertise and Zillow's premium Showcase listings to get your home seen by more buyers.

    Get started

    List with your own agent

    Get your home in front of millions of buyers by listing it on Zillow.

    Learn how to do it

    Sell it yourself

    Take full control of how buyers see your home on Zillow by listing For Sale by Owner (FSBO).

    List your home

    What's special

    Screened porchWood-burning fireplaceWorkshop spaceCoved ceilingsPowder bathHuge family room additionWood paneled walls
    Price Reduced ~ Great Lynnhurst opportunity! Owned by the same family for decades, ready for its new owner. Main floor features formal living and dining rooms, coved ceilings, wood-burning fireplace, main floor bedroom (used for an office by current owner and a convenient powder bath! Sweet screened porch. The upper floor features 2 bedrooms PLUS a huge family room addition that sits atop the 2-car attached garage. Lower-level recreation room with wood paneled walls, wood burning fireplace, bar and a large workshop space ready to be refined to fit your needs. Laundry Room with washer/dryer in the lower level. Mini split AC units.

    Zillow last checked:

    Listing updated:

    Listed by:

    Jonna Kosalko 612-695-3136,

    Coldwell Banker Realty - Lakes,

    Barb Davis 612-554-0994 612-554-0994

    Bought with:

    Jennifer McFadyen

    Keller Williams Realty Integrity Lakes

    Source: NorthstarMLS as distributed by MLS GRID,MLS#: 6586553MLS Logo

    Facts & features

    Interior

    Bedrooms & bathrooms
    • Bedrooms: 3
    • Bathrooms: 2
    • Full bathrooms: 1
    • 1/2 bathrooms: 1
    Bedroom
    • Level: Main
    • Area: 148.83 Square Feet
    • Dimensions: 12.3 x 12.1
    Bedroom 2
    • Level: Upper
    • Area: 222.75 Square Feet
    • Dimensions: 12.3 x 18.11
    Bedroom 3
    • Level: Upper
    • Area: 160.92 Square Feet
    • Dimensions: 10.8 x 14.9
    Bathroom
    • Level: Main
    • Area: 55.44 Square Feet
    • Dimensions: 8.8 x 6.3
    Bathroom
    • Level: Upper
    • Area: 44.97 Square Feet
    • Dimensions: 5.11 x 8.8
    Dining room
    • Level: Main
    • Area: 126.26 Square Feet
    • Dimensions: 11.8 x 10.7
    Family room
    • Level: Upper
    • Area: 398.2 Square Feet
    • Dimensions: 18.1 x 22.0
    Kitchen
    • Level: Main
    • Area: 167.56 Square Feet
    • Dimensions: 11.8 x 14.2
    Laundry
    • Level: Lower
    • Area: 130.98 Square Feet
    • Dimensions: 11.1 x 11.8
    Living room
    • Level: Main
    • Area: 248.32 Square Feet
    • Dimensions: 19.4 x 12.8
    Recreation room
    • Level: Lower
    • Area: 341.91 Square Feet
    • Dimensions: 26.1 x 13.1
    Screened porch
    • Level: Main
    • Area: 85.8 Square Feet
    • Dimensions: 6.5 x 13.2
    Heating
    • Boiler
    Cooling
    • Ductless Mini-Split
    Appliances
    • Included: Chandelier, Cooktop, Dishwasher, Disposal, Dryer, Freezer, Gas Water Heater, Range, Refrigerator, Washer
    • Laundry: In Basement, Gas Dryer Hookup, Lower Level, Laundry Room, Washer Hookup
    Features
    • Basement: Full
    • Number of fireplaces: 2
    • Fireplace features: Amusement Room, Living Room, Wood Burning
    Interior area
    • Total structure area: 2,349
    • Total interior livable area: 2,349 sqft
    • Finished area above ground: 1,826
    • Finished area below ground: 523

    Property

    Parking
    • Total spaces: 2
    • Parking features: Attached
    • Attached garage spaces: 2
    • Details: Garage Dimensions (18 x 22)
    Accessibility
    • Accessibility features: Grab Bars In Bathroom
    Features
    • Levels: Two
    • Stories: 2
    • Patio & porch: Screened
    • Fencing: Partial
    Lot
    • Size: 6,534 sqft
    • Dimensions: 50 x 127
    • Features: Tree Coverage - Medium
    Details
    • Foundation area: 828
    • Parcel number: 1602824340224
    • Zoning description: Residential-Single Family

    Construction

    Type & style
    • Home type: SingleFamily
    • Property subtype: Single Family Residence
    Materials
    • Block
    • Roof: Age Over 8 Years,Asphalt
    Condition
    • New construction: No
    • Year built: 1936

    Utilities & green energy

    • Electric: 100 Amp Service, Power Company: Xcel Energy
    • Gas: Natural Gas
    • Sewer: City Sewer/Connected
    • Water: City Water/Connected

    Community & neighborhood

    Location
    • Region: Minneapolis
    • Subdivision: Dunsmoor & Moshers Add

    HOA & financial

    HOA
    • Has HOA: No

    Other

    Other facts
    • Road surface type: Paved

    Price history

    DateEventPrice
    11/25/2024Sold$520,000-1%$221/sqft
    Source: NorthstarMLS as distributed by MLS GRID #6586553 Report a problem
    11/7/2024Pending sale$525,000$223/sqft
    Source: NorthstarMLS as distributed by MLS GRID #6586553 Report a problem
    10/30/2024Price change$525,000-8.7%$223/sqft
    Source: NorthstarMLS as distributed by MLS GRID #6586553 Report a problem
    10/15/2024Price change$575,000-4.2%$245/sqft
    Source: NorthstarMLS as distributed by MLS GRID #6586553 Report a problem
    10/9/2024Listed for sale$599,900$255/sqft
    Source: NorthstarMLS as distributed by MLS GRID #6586553 Report a problem

    Public tax history

    YearProperty taxesTax assessment
    2025$10,248 +20.4%$633,700 -3.4%
    2024$8,510 +5.1%$656,000 +5%
    2023$8,098 +3%$625,000 +5%
    2022$7,863 +3.5%$595,000 +7.2%
    2021$7,596 -6.5%$555,000
    2020$8,127 +7%$555,000 +1%
    2019$7,596 -6.5%$549,500
    2018$8,127 +14.2%$549,500 +27.6%
    2017$7,115 +7.4%$430,500
    2016$6,627 -3.1%$430,500 +4.4%
    2015$6,837 -0.5%$412,500 +11.5%
    2014$6,870 +5.5%$370,000
    2013$6,509 +3.7%$370,000
    2012$6,274 +2.1%$370,000 -3%
    2011$6,147 +12.3%$381,500 -2.7%
    2010$5,475 -5.6%$392,000 -5%
    2009$5,802 +16.8%$412,500 +10.3%
    2006$4,968 +11.8%$374,000 +15%
    2005$4,445 +9.8%$325,300 +15%
    2004$4,050 +12.6%$282,900 +12%
    2002$3,597 -56.1%$252,600
    2001$8,190 --

    Find assessor info on the county website

    Neighborhood: Lynnhurst

    Nearby schools

    GreatSchools rating
    Get a cash offer in 3 minutes
    Find out how much your home could sell for in as little as 3 minutes with a no-obligation cash offer.
    Estimated market value
    $592,900
    Get a cash offer in 3 minutes
    Find out how much your home could sell for in as little as 3 minutes with a no-obligation cash offer.
    Estimated market value
    $592,900