** SELLER OFFERING $5k RATE BUY-DOWN OR CLOSING COST ASSISTANCE!** Investment opportunities (rentals) are allowed in this neighborhood. This two-story home in Franklin Township's Wildcat Run features 4 bedrooms, 2.5 baths, and two-car garage. Recent updates include newly painted exterior, new water heater, and new water softener. The main level offers laminated hardwood flooring, open entertaining spaces with gas fireplace, and powder room. The kitchen is equipped with stainless appliances, updated lighting, a large walk-in pantry, breakfast bar, and a separate dining area. The upper level features a spacious primary suite with two walk-in closets, a double-sink vanity, separate garden tub, and shower. Three additional bedrooms, each with its own walk-in closet, share a hall bath with double-vanity sinks. The upper-level laundry includes a folding counter for added convenience. Exterior amenities include a covered front entry, and a screened porch overlooking a patio and large private fenced backyard with raised flower and vegetable beds. Enjoy the neighborhood pool and playground amenities.
Sold
Zillow last checked:
Listing updated:
Bought with:
Tami Pelton
F.C. Tucker Company
Source: MIBOR as distributed by MLS GRID,MLS#: 22093418
Price history
| Date | Event | Price |
|---|---|---|
| 8/28/2026 | Sold | $310,000-3%$117/sqft |
Source:  MIBOR as distributed by MLS GRID #22093418 Report a problem MIBOR as distributed by MLS GRID #22093418 Report a problem | ||
| 7/22/2026 | Pending sale | $319,500$120/sqft |
Source: MIBOR as distributed by MLS GRID #22093418 Report a problem | ||
| 7/9/2026 | Price change | $319,500-1.7%$120/sqft |
Source: MIBOR as distributed by MLS GRID #22093418 Report a problem | ||
| 5/31/2026 | Listed for sale | $325,000+18.2%$123/sqft |
Source: MIBOR as distributed by MLS GRID #22093418 Report a problem | ||
| 7/19/2021 | Sold | $275,000+10%$104/sqft |
Source: MIBOR as distributed by MLS GRID #21791760 Report a problem | ||
| 6/17/2021 | Pending sale | $250,000$94/sqft |
Source: MIBOR as distributed by MLS GRID #21791760 Report a problem | ||
| 6/15/2021 | Listed for sale | $250,000+42.9%$94/sqft |
Source: MIBOR as distributed by MLS GRID #21791760 Report a problem | ||
| 6/22/2017 | Sold | $174,900$66/sqft |
Source: MIBOR as distributed by MLS GRID #21485407 Report a problem | ||
| 6/4/2017 | Pending sale | $174,900$66/sqft |
Source: Artisan, REALTORS #21485407 Report a problem | ||
| 5/27/2017 | Price change | $174,900-2.8%$66/sqft |
Source: Artisan, REALTORS #21485407 Report a problem | ||
| 5/12/2017 | Listed for sale | $179,900+12.4%$68/sqft |
Source: Artisan, REALTORS #21485407 Report a problem | ||
| 8/30/2012 | Listing removed | $160,000$60/sqft |
Source: Keller Williams Indy South #21183957 Report a problem | ||
| 6/27/2012 | Listed for sale | $160,000+70.2%$60/sqft |
Source: Keller Williams Indy South #21183957 Report a problem | ||
| 4/2/2012 | Sold | $94,000-5.9%$35/sqft |
Source: Public Record Report a problem | ||
| 2/1/2012 | Price change | $99,900-10%$38/sqft |
Source: The Wilmoth Group #21153137 Report a problem | ||
| 12/16/2011 | Listed for sale | $111,000-8.1%$42/sqft |
Source: The Wilmoth Group #21153137 Report a problem | ||
| 11/29/2011 | Sold | $120,772-8.6%$46/sqft |
Source: Public Record Report a problem | ||
| 1/22/2010 | Sold | $132,066+2.6%$50/sqft |
Source: Public Record Report a problem | ||
| 8/7/2009 | Sold | $128,768$49/sqft |
Source: Public Record Report a problem | ||
Nearby homes
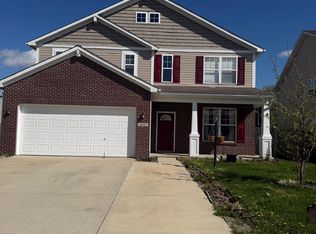
- $292,2004 bd3 ba2.2k sqft5337 Montavia Ln, Indianapolis, IN 46239Off Market
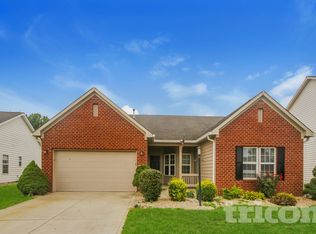
- $265,3003 bd2 ba1.6k sqft5325 Montavia Ln, Indianapolis, IN 46239Off Market
- $339,2004 bd2 ba2.9k sqft5343 Montavia Ln, Indianapolis, IN 46239Off Market
- $255,0003 bd2 ba1.4k sqft5319 Montavia Ln, Indianapolis, IN 46239Off Market
Get a cash offer in 3 minutes
Find out how much your home could sell for in as little as 3 minutes with a no-obligation cash offer.
Estimated market value
$311,100
