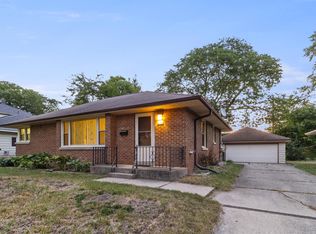
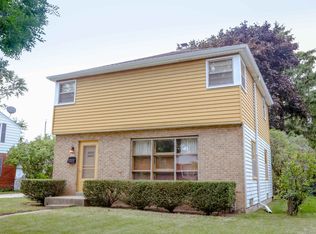
Welcome home to this beautifully refreshed Glendale colonial where timeless charm meets modern updates! Fresh paint, updated fixtures, and new carpeting in the basement and upper-level bedrooms give this home a bright, move-in-ready feel. The updated kitchen features custom cabinetry, granite countertops, stainless steel appliances, and opens to the dining area with a beverage center. Hardwood floors, a spacious living room, and a beautifully remodeled full bath add to the appeal. The finished lower-level rec room offers additional living space, while the fenced backyard is perfect for relaxing and entertaining. Complete with a 2.5-car detached garage and located near Bayshore, parks, shopping, dining, and more!
Contingent
Price cut: $12.6K (8/15)
$424,900
5331 N Lydell AVENUE, Glendale, WI 53217
3beds
1,698sqft
Single Family Residence
Built in 1955
7,840 Square Feet Lot
$424,900 Zestimate®
$250/sqft
$-- HOA
What's special
- 63 days
- 73
- 0
Likely to sell faster than
Zillow last checked:
Listing updated:
Listed by:
Sean Lentz 262-707-6267,
Forward Realty Partners
Source: WIREX MLS,MLS#: 1974674
Originating MLS: Metro MLS
Facts & features
Interior
Bedrooms & bathrooms
- Bedrooms: 3
- Bathrooms: 2
- Full bathrooms: 1
- 1/2 bathrooms: 1
Primary bedroom
- Level: Upper
- Area: 140
- Dimensions: 14 x 10
Bedroom 2
- Level: Upper
- Area: 140
- Dimensions: 14 x 10
Bedroom 3
- Level: Upper
- Area: 143
- Dimensions: 13 x 11
Bathroom
- Features: Tub Only, Shower Over Tub
Dining room
- Level: Main
- Area: 132
- Dimensions: 12 x 11
Kitchen
- Level: Main
- Area: 77
- Dimensions: 11 x 7
Living room
- Level: Main
- Area: 240
- Dimensions: 20 x 12
Heating
- Natural Gas, Forced Air
Cooling
- Central Air
Appliances
- Included: Dishwasher, Disposal, Dryer, Microwave, Range, Refrigerator, Washer
Features
- High Speed Internet
- Basement: Block,Full,Partially Finished,Sump Pump
Interior area
- Total structure area: 1,698
- Total interior livable area: 1,698 sqft
- Finished area above ground: 1,458
- Finished area below ground: 240
Video & virtual tour
Property
Parking
- Total spaces: 2.5
- Parking features: Garage Door Opener, Detached, 2 Car
- Garage spaces: 2.5
Features
- Levels: Two
- Stories: 2
- Fencing: Fenced Yard
Lot
- Size: 7,840 Square Feet
Details
- Parcel number: 1971037000
- Zoning: RES
Construction
Type & style
- Home type: SingleFamily
- Architectural style: Colonial
- Property subtype: Single Family Residence
Materials
- Aluminum Siding, Aluminum/Steel, Brick, Brick/Stone
Condition
- 21+ Years
- New construction: No
- Year built: 1955
Utilities & green energy
- Sewer: Public Sewer
- Water: Public
- Utilities for property: Cable Available
Community & HOA
Location
- Region: Glendale
- Municipality: Glendale
Financial & listing details
- Price per square foot: $250/sqft
- Tax assessed value: $402,800
- Annual tax amount: $7,821
- Date on market: 8/6/2026
- Inclusions: Range; Refrigerator; Disposal; Dishwasher; Microwave; Washer; Dryer, Basement Refrigerator
- Exclusions: Seller's Personal Property
Estimated market value
$424,900
$404,000 - $446,000
$3,252/mo
Price history
| Date | Event | Price |
|---|---|---|
| 8/28/2026 | Contingent | $424,900$250/sqft |
Source: | ||
| 8/15/2026 | Price change | $424,900-2.9%$250/sqft |
Source: | ||
| 8/6/2026 | Listed for sale | $437,500+7.1%$258/sqft |
Source: | ||
| 3/22/2024 | Sold | $408,500+9%$241/sqft |
Source: | ||
| 3/4/2024 | Contingent | $374,900$221/sqft |
Source: | ||
| 3/2/2024 | Listed for sale | $374,900+0.5%$221/sqft |
Source: | ||
| 8/26/2022 | Sold | $373,000+14.8%$220/sqft |
Source: | ||
| 7/25/2022 | Contingent | $325,000$191/sqft |
Source: | ||
| 7/22/2022 | Listed for sale | $325,000+58.5%$191/sqft |
Source: | ||
| 5/9/2018 | Sold | $205,000+33.6%$121/sqft |
Source: Public Record Report a problem | ||
| 2/3/2003 | Sold | $153,500$90/sqft |
Source: Public Record Report a problem | ||
Public tax history
| Year | Property taxes | Tax assessment |
|---|---|---|
| 2025 | $8,113 -3.3% | $388,900 |
| 2024 | $8,394 +51.9% | $388,900 +89.7% |
| 2023 | $5,525 +9.4% | $205,000 |
| 2022 | $5,049 -10.4% | $205,000 |
| 2021 | $5,634 | $205,000 |
| 2020 | $5,634 +3.2% | $205,000 |
| 2019 | $5,459 +5.8% | $205,000 +18.2% |
| 2018 | $5,162 +9.7% | $173,400 |
| 2017 | $4,705 -17.3% | $173,400 |
| 2016 | $5,690 +15.7% | $173,400 |
| 2015 | $4,920 +2.9% | $173,400 |
| 2014 | $4,782 | $173,400 |
Find assessor info on the county website
Monthly payment
Est. payment
Payment breakdown
Explore the cost of this home by adjusting the details. Changes won't be saved.Climate risks
Neighborhood: 53217
Nearby schools
Schools provided by the listing agent
- Elementary: Parkway
- Middle: Glen Hills
- High: Nicolet
- District: Glendale-River Hills
Source: WIREX MLS. This data may not be complete. We recommend contacting the local school district to confirm school assignments for this home.