Skip main navigation
Off market
  • $816,900

    5331 N Oriole Ave, Chicago, IL 60656

    5beds
    3,200sqft
    SingleFamily
    Built in 1949
    5,079 Square Feet Lot
    $816,900 Zestimate®
    $255/sqft
    $4,353 Estimated rent

    Home value

    $816,900

    $743,000 - $899,000

    $4,353/mo

    Zestimate® history
    Loading
    Loading...

    Owner options

    List your home for rent

    $4,353/mo

    Rent Zestimate®

    Find your next renter with Zillow Rental Manager. Plus, with online applications, you can quickly screen prospective tenants – for free.

    Learn more

    $4,353/mo

    Rent Zestimate®

    Refinance and save

    $5,745/mo

    Est. payment

    Refinancing to a lower rate could help reduce your monthly payments and save thousands over the life of the loan.

    See today's rates

    $5,745/mo

    Est. payment

    Explore your selling options

    Work with a Zillow partner agent

    Leverage their expertise and Zillow's premium Showcase listings to get your home seen by more buyers.

    Get started

    List with your own agent

    Get your home in front of millions of buyers by listing it on Zillow.

    Learn how to do it

    Sell it yourself

    Take full control of how buyers see your home on Zillow by listing For Sale by Owner (FSBO).

    List your home

    What's special

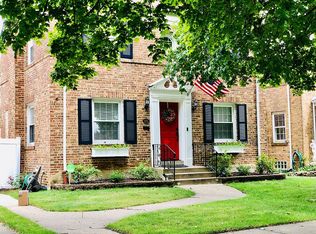
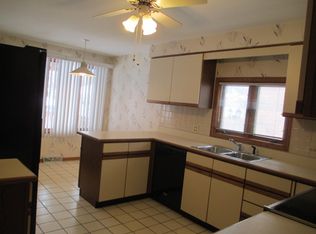
    Gorgeous Oriole Park Mid-Century Modern OVERSIZED Georgian single-family home on an over-sized lot (40x125) with (5) bedrooms and (3.5) full baths. THE BASMENT MAKES FOR A GREAT IN-LAW SUITE! Large living room with a very nice all wood burning fireplace. Beautiful hardwood floor thru-out & including all (4) beds upstairs that have hardwood floors, (2) bedrooms on the 2nd floor have carpet over the Hardwood floors. This property has been in the same family since 1941 and is now currently for sale. The property had a beautiful addition added on in 1960. The addition consisted of adding two bedrooms & 1 bathroom upstairs, a rec-room and a bar in the basement and the first floor family room. The owners currently purchased a solar power package from "Freedom Forever" and will remain at the home. Super cute backyard with clubhouse that leads to two car garage + carport. This is a great family home that has served one family for close to 8 decades and will for another family as well. Here are the updates in the home. 2020 painted entire interior of the home. 2020 Front stoop repaired. 2020 new electrical box. 2018 new tear off roof. 2018 windows replaced in the addition area minus family room, all new windows in the basement. 2018 Spot tuck-pointing and repaired chimney. 2018 sewer line replaced. Two furnaces in the property, gas operates the older part of the home and the boiler heats the new part of the home that was replaced in 2018. 2015 re-tiled walls in second bathroom. 2014 bathroom with sliding glass doors rehabbed. 2014 new sidewalks on the city side. 2013 all hardwood floors throughout refinished. 2012 new garage door and garage is insulated too. 2009 kitchen rehabbed with everything that was new back then including Hardwood Bamboo floors in the kitchen only. 2009 second kitchen added to basement. 2009 bathroom was updated with white vanity. 2008 electric updated in basement. Air conditioner works great (not new). Thermostats by Emerson that use the (sensi app) Hot tub excluded by the clubhouse.

    This property is off market, which means it's not currently listed for sale or rent on Zillow. This may be different from what's available on other websites or public sources.
    Facts & features

    Interior

    Bedrooms & bathrooms
    • Bedrooms: 5
    • Bathrooms: 4
    • Full bathrooms: 3
    • 1/2 bathrooms: 1
    Heating
    • Forced air, Gas, Solar
    Cooling
    • Central
    Appliances
    • Included: Dishwasher, Dryer, Garbage disposal, Microwave, Range / Oven, Refrigerator, Washer
    Features
    • Flooring: Tile, Carpet, Hardwood
    • Basement: Finished
    • Has fireplace: Yes
    Interior area
    • Total interior livable area: 3,200 sqft

    Property

    Parking
    • Total spaces: 5
    • Parking features: Garage - Detached
    Features
    • Exterior features: Brick
    Lot
    • Size: 5,079 sqft
    Details
    • Parcel number: 1212205062

    Construction

    Type & style
    • Home type: SingleFamily
    Materials
    • Roof: Other
    Condition
    • Year built: 1949

    Utilities & green energy

    • Sewer: Sewer-Public

    Community & neighborhood

    Location
    • Region: Chicago

    Other

    Other facts
    • Addtl Room 4 Level: Not Applicable
    • Addtl Room 5 Level: Not Applicable
    • Air Conditioning: Central Air
    • Appliances: Oven/Range, Microwave, Dishwasher, Refrigerator, Disposal, Washer, Dryer, All Stainless Steel Kitchen Appliances
    • Built Before 1978 (Y/N): Yes
    • Exterior Building Type: Brick
    • Heat/Fuel: Gas, Forced Air, Solar
    • Sewer: Sewer-Public
    • Listing Type: Exclusive Right To Sell
    • Master Bedroom Level: 2nd Level
    • Parking Type: Garage, Space/s
    • Status: Active
    • Sale Terms: FHA, VA, Conventional
    • Tax Exemptions: Homeowner, Senior, Senior Freeze
    • 2nd Bedroom Level: Main Level
    • Dining Room Level: Main Level
    • Equipment: Ceiling Fan
    • Water: Lake Michigan
    • Kitchen Level: Main Level
    • Living Room Level: Main Level
    • Exposure: W (West), S (South), E (East)
    • Living Room Flooring: Hardwood
    • 2nd Bedroom Flooring: Hardwood
    • 3rd Bedroom Level: 2nd Level
    • Dining Room Flooring: Hardwood
    • Kitchen Type: Pantry-Closet, Custom Cabinetry, Updated Kitchen, Granite Counters
    • Master Bedroom Flooring: Hardwood
    • Electricity: 100 Amp Service
    • Fireplace Type/Details: Wood Burning
    • Basement Bathrooms (Y/N): Yes
    • 3rd Bedroom Flooring: Carpet
    • Basement: Finished, Egress Window
    • Family Room Level: Main Level
    • 4th Bedroom Flooring: Carpet
    • Addtl Room 1 Level: Basement
    • Addtl Room 3 Level: Basement
    • 4th Bedroom Level: 2nd Level
    • Addtl Room 2 Level: Basement
    • Addtl Room 3 Name: 2nd Kitchen
    • Addtl Room 1 Name: 5th Bdrm
    • Addtl Room 10 Level: Not Applicable
    • Addtl Room 6 Level: Not Applicable
    • Addtl Room 7 Level: Not Applicable
    • Addtl Room 8 Level: Not Applicable
    • Addtl Room 9 Level: Not Applicable
    • Frequency: Not Applicable
    • Style Of House: Georgian
    • Green Features: Photovoltaic/Solar System
    • Square Feet Source: Estimated
    • Living Room Window Treatments (Y/N): Curtains/Drapes, Blinds
    • Age: 71-80 Years
    • Garage On-Site: Yes
    • Parking On-Site: Yes
    • Recent Rehab (Y/N): Yes
    • Interior Property Features: Hardwood Floors, Bar-Wet, In-Law Arrangement, Walk-In Closet(s), Separate Dining Room, Granite Counters
    • Parking Ownership: Owned
    • Fireplace Location: Living Room
    • Additional Rooms: 5th Bedroom, Utility Room-Lower Level
    • Is Parking Included in Price: Yes
    • Addtl Room 3 Flooring: Porcelain Tile
    • Addtl Room 2 Flooring: Porcelain Tile
    • Addtl Room 2 Name: Utility Room-Lower Level
    • Type of House 2: 2 Stories
    • Lot Dimensions: 40X125
    • Garage Type: Detached2, Detached
    • Laundry Level: 2nd Level
    • Garage Ownership: Owned
    • Basement (Y/N): Full
    • Laundry Flooring: Hardwood
    • Area Amenities: Clubhouse
    • Additional Rooms: 2nd Kitchen
    • Addtl Room 1 Flooring: Porcelain Tile
    • Aprox. Total Finished Sq Ft: 0
    • Total Sq Ft: 0
    • Tax Year: 2019
    • Parcel Identification Number: 12122050620000
    • Energy/Green Building Rating Source: Special Energy Feat

    Price history

    DateEventPrice
    4/12/2023Price change$599,888+4.3%$187/sqft
    Source: MRED as distributed by MLS GRID #11757178 Report a problem
    9/21/2020Price change$574,999-1.5%$180/sqft
    Source: Compass #10877602 Report a problem
    9/8/2020Price change$583,999-2.7%$182/sqft
    Source: Compass #10850129 Report a problem
    8/25/2020Listed for sale$599,999$187/sqft
    Source: Compass #10831289 Report a problem
    7/11/2013Listing removed$2,450$1/sqft
    Source: CENTURY 21 McMullen Real Estate, Inc. #08046606 Report a problem
    4/26/2013Listed for rent$2,450$1/sqft
    Source: CENTURY 21 McMullen Real Estate, Inc. #08046606 Report a problem
    12/6/2012Listing removed$2,450$1/sqft
    Source: CENTURY 21 McMullen Real Estate, Inc. #08046606 Report a problem
    5/20/2012Price change$2,450-7.5%$1/sqft
    Source: CENTURY 21 McMullen Real Estate, Inc. #08046606 Report a problem
    4/23/2012Listed for rent$2,650$1/sqft
    Source: CENTURY 21 McMullen Real Estate, Inc. #08046606 Report a problem

    Public tax history

    YearProperty taxesTax assessment
    2024-- $57,000 +8.6%
    2023$9,812 +139.1%$52,472
    2022$4,104 +5%$52,472
    2021$3,907 -3.1%$52,472 +39.9%
    2020$4,032 +0.3%$37,507 -9%
    2019$4,019 +1.5%$41,217
    2018$3,959 -6.6%$41,217 +29.9%
    2017$4,239 -7.8%$31,738
    2016$4,597 +4%$31,738 -10.3%
    2015$4,418 +0.9%$35,389 +26.3%
    2014$4,380 -17.2%$28,010 -16.6%
    2013$5,291 +7.1%$33,597
    2012$4,942 -20.9%$33,597 -17.2%
    2011$6,249 -0.9%$40,584
    2010$6,308 +5.4%$40,584 -3.7%
    2009$5,982 +5.9%$42,158 +7%
    2008$5,650 +28%$39,390 -5%
    2007$4,416 +10.2%$41,466
    2006$4,007 -5.1%$41,466 +44.2%
    2005$4,220 +90.6%$28,754
    2004$2,214 -32.2%$28,754
    2003$3,263 +23.7%$28,754 +62.6%
    2002$2,638 -6.6%$17,687 -25.9%
    2001$2,823 -8.8%$23,880
    2000$3,094 -3.8%$23,880 +7.5%
    1999$3,216 $22,209

    Find assessor info on the county website

    Neighborhood: Oriole Park

    Nearby schools

    GreatSchools rating
    Schools provided by the listing agent
    • Elementary: Oriole Park Elementary School
    • High: Taft High School

    Source: The MLS. This data may not be complete. We recommend contacting the local school district to confirm school assignments for this home.

    Get a cash offer in 3 minutes
    Find out how much your home could sell for in as little as 3 minutes with a no-obligation cash offer.
    Estimated market value
    $816,900
    Get a cash offer in 3 minutes
    Find out how much your home could sell for in as little as 3 minutes with a no-obligation cash offer.
    Estimated market value
    $816,900