Skip main navigation
Sold for $34,000
  • $34,000

    5331 Nagel Dr, Milton, FL 32583

    3beds
    1,450sqft
    Single Family Residence
    Built in 1965
    0.35 Acres Lot
    $-- Zestimate®
    $23/sqft
    $1,563 Estimated rent

    Home value

    Not available

    Estimated sales range

    Not available

    $1,563/mo

    Zestimate® history
    Loading
    Loading...

    Owner options

    List your home for rent

    $1,563/mo

    Rent Zestimate®

    Find your next renter with Zillow Rental Manager. Plus, with online applications, you can quickly screen prospective tenants – for free.

    Learn more

    $1,563/mo

    Rent Zestimate®

    Refinance and save

    $178/mo

    Est. payment

    Refinancing to a lower rate could help reduce your monthly payments and save thousands over the life of the loan.

    See today's rates

    $178/mo

    Est. payment

    Explore your selling options

    Work with a Zillow partner agent

    Leverage their expertise and Zillow's premium Showcase listings to get your home seen by more buyers.

    Get started

    List with your own agent

    Get your home in front of millions of buyers by listing it on Zillow.

    Learn how to do it

    Sell it yourself

    Take full control of how buyers see your home on Zillow by listing For Sale by Owner (FSBO).

    List your home

    What's special

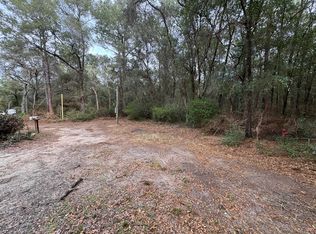
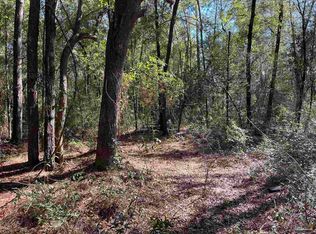
    Less than 1/2 mile north of Yellow River. Undeveloped parcels to the south of property. Over 1445 sq ft, the garage is dirt floor and appears to be used as a chicken coop. No HOA. No range, water heater needs replacement, floor seems solid. Buyer to inspect prior to contract. No seller financing. Sold As is! No survey available. Roof does not appear to leak, but house will need cleanup and possible wiring replacement. Home has had central a/c added, but currently no breakers in power panel. East Milton water, and Florida Power is utility. Unknown septic condition. 0.34 acres total including small parcel to east that appears to have a shed on it.

    Zillow last checked:

    Listing updated:

    Listed by:

    Jacinda S Olsen 850-612-6755,

    Beachfront Real Estate Group,

    Owen Nelson,

    Beachfront Real Estate Group

    Bought with:

    Jacinda S Olsen, 3614754

    Beachfront Real Estate Group

    Beachfront Real Estate Group

    Source: ECAOR,MLS#: 982909MLS Logo

    Facts & features

    Interior

    Bedrooms & bathrooms
    • Bedrooms: 3
    • Bathrooms: 1
    • Full bathrooms: 1
    Bedroom
    • Description: est
    • Level: First
    • Area: 156 Square Feet
    • Dimensions: 12 x 13
    Bedroom
    • Description: est
    • Level: First
    • Area: 156 Square Feet
    • Dimensions: 12 x 13
    Bedroom
    • Description: est
    • Level: First
    • Area: 156 Square Feet
    • Dimensions: 12 x 13
    Dining room
    • Description: est
    • Level: First
    • Area: 156 Square Feet
    • Dimensions: 12 x 13
    Kitchen
    • Description: est
    • Level: First
    • Area: 144 Square Feet
    • Dimensions: 9 x 16
    Cooling
    • Central Air, Window Unit(s)
    Features
    • Common walls with other units/homes: No Common Walls
    Interior area
    • Total structure area: 1,450
    • Total interior livable area: 1,450 sqft

    Property

    Parking
    • Total spaces: 1
    • Parking features: Other
    • Garage spaces: 1
    Features
    • Stories: 1
    Lot
    • Size: 0.35 Acres
    • Dimensions: 118' by 93' and second lot 38' by 93'
    • Features: Wooded
    Details
    • Parcel number: 041N260000008060000
    • Zoning description: County, Resid Single Family

    Construction

    Type & style
    • Home type: SingleFamily
    • Architectural style: Ranch
    • Property subtype: Single Family Residence
    Materials
    • Frame, Wood Siding, Trim Wood
    • Roof: Metal
    Condition
    • Construction Complete,Needs Work
    • New construction: No
    • Year built: 1965

    Utilities & green energy

    • Sewer: Septic Tank
    • Water: Public

    Community & neighborhood

    Location
    • Region: Milton
    • Subdivision: Parkerville/Harold

    Other

    Other facts
    • Road surface type: Paved

    Price history

    DateEventPrice
    9/30/2025Sold$34,000-42.4%$23/sqft
    Source: ECAOR #982909 Report a problem
    9/20/2025Pending sale$59,000$41/sqft
    Source: ECAOR #982909 Report a problem
    8/12/2025Listed for sale$59,000+935.1%$41/sqft
    Source: ECAOR #982909 Report a problem
    7/30/2025Sold$5,700$4/sqft
    Source: Public Record Report a problem

    Public tax history

    YearProperty taxesTax assessment
    2024$932 +1.4%$72,236 +5.7%
    2023$919 +5.9%$68,347 +10%
    2022$868 +10%$62,134 +10%
    2021$789 +240.8%$56,485 +54.5%
    2020$232 +4.3%$36,564 +2.3%
    2019$222 $35,742 +1.9%
    2018$222 +16.1%$35,076 +2.1%
    2017$191 $34,355 +2.1%
    2016$191 +3.8%$33,648 +0.7%
    2015$184 +0.2%$33,414 +0.8%
    2014$184 $33,149 +1.5%
    2013-- $32,659 +0.4%
    2012-- $32,525 +3%
    2011-- $31,578 +1.5%
    2010-- $31,111 +2.7%
    2009-- $30,293 +0.1%
    2008-- $30,263
    2007-- --
    2006-- --
    2005-- --
    2004-- --
    2003-- --
    2002-- --
    2001-- --
    2000-- --

    Find assessor info on the county website

    Neighborhood: 32583

    Nearby schools

    GreatSchools rating
    Schools provided by the listing agent
    • Elementary: East Milton
    • Middle: King
    • High: Milton

    Source: ECAOR. This data may not be complete. We recommend contacting the local school district to confirm school assignments for this home.