Skip main navigation
Sold for $1,185,000
  • Listed by: Strand Hill Properties • Justin Drury • Contact: 310-722-3473
    Bought with: NONMEMBER MRML
    $1,185,000

    5331 Ocean Unit 106, Hawthorne, CA 90250

    3beds
    1,940sqft
    Townhouse
    Built in 2011
    1.16 Acres Lot
    $1,187,300 Zestimate®
    $611/sqft
    $5,091 Estimated rent

    Home value

    $1,187,300

    $1.13M - $1.25M

    $5,091/mo

    Zestimate® history
    Loading
    Loading...

    Owner options

    List your home for rent

    $5,091/mo

    Rent Zestimate®

    Find your next renter with Zillow Rental Manager. Plus, with online applications, you can quickly screen prospective tenants – for free.

    Learn more

    $5,091/mo

    Rent Zestimate®

    Refinance and save

    $8,207/mo

    Est. payment

    Refinancing to a lower rate could help reduce your monthly payments and save thousands over the life of the loan.

    See today's rates

    $8,207/mo

    Est. payment

    Explore your selling options

    Work with a Zillow partner agent

    Leverage their expertise and Zillow's premium Showcase listings to get your home seen by more buyers.

    Get started

    List with your own agent

    Get your home in front of millions of buyers by listing it on Zillow.

    Learn how to do it

    Sell it yourself

    Take full control of how buyers see your home on Zillow by listing For Sale by Owner (FSBO).

    List your home

    What's special

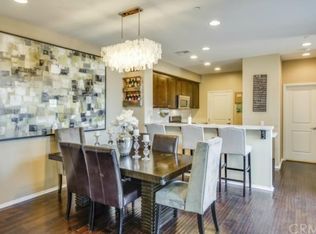
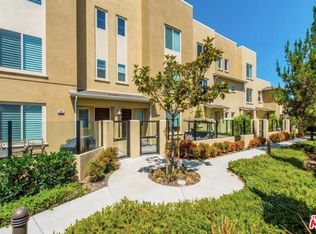
    SELLER OFFERING CREDIT FOR 2-YEAR TEMPORARY RATE BUYDOWN Seller will provide credit toward buyer's temporary interest rate reduction program. This exclusive two-year rate buydown significantly reduces monthly payments for qualified buyers. CORNER UNIT | PANORAMIC LOFT VIEWS | PRIME SOUTH BAY LOCATION | RESORT-STYLE AMENITIES Welcome to 5331 Ocean Unit 106, an end-unit townhome in the gated ThreeSixty South Bay community in Hawthorne, bordering El Segundo. Built in 2011, this tri-level, 3-bedroom, 3-bath residence offers 1,940 sq ft (BTV) of thoughtfully designed living space. Its end-unit position provides more natural light and greater separation from neighbors, a meaningful advantage in attached-home living. It represents strong value in one of the South Bay’s most desirable gated communities. LIVING & ENTERTAINING The first floor features an open living and dining area flowing directly into a well-appointed kitchen. With Quartz countertops, a herringbone tile backsplash, pendant lighting, and stainless steel appliances, the kitchen is functional and stylish. A convenient half bath completes the first floor. The attached two-car garage provides direct kitchen entry, making arrivals easy. RELAXATION & FUNCTION All three bedrooms are on the second floor, creating a clean separation between living and sleeping spaces. The primary suite is a private retreat with an en-suite bath, soaking tub, dual vanity sinks, custom tile work, and spacious walk-in closet. Two additional bedrooms share a well-appointed full bath. A dedicated laundry room keeps daily routines convenient. THE LOFT The third floor loft is a standout feature. With multiple window exposures and unobstructed panoramic views across the mountains and northern Los Angeles basin, this space is inspiring and versatile. Use it as a home office, media room, workout space, or second living area. The natural light and views make it a destination of its own. THREESIXTY RESORT-STYLE AMENITIES ThreeSixty at South Bay delivers resort-style living with two heated pools, a spa, fitness center, BBQ area, fire pit, pickleball and sports courts, dog parks, and open green space. The location offers easy access to South Bay beaches, SoFi Stadium, Silicon Beach, and major employers including SpaceX, Northrop Grumman, Raytheon, and Los Angeles Air Force Base. Located in the award-winning Wiseburn school district, with Da Vinci Schools nearby, and minutes from LAX and the 105/405 interchange.

    Zillow last checked:

    Listing updated:

    Listed by:

    Justin Drury DRE #02225163 310-722-3473,

    Strand Hill Properties

    Bought with:

    Sue Trainoff, DRE #01794466

    NONMEMBER MRML

    Source: CRMLS,MLS#: SB26080652MLS LogoOriginating MLS: California Regional MLS

    Facts & features

    Interior

    Bedrooms & bathrooms
    • Bedrooms: 3
    • Bathrooms: 3
    • Full bathrooms: 2
    • 1/2 bathrooms: 1
    • Main level bathrooms: 1
    Rooms
    • Room types: Bedroom, Kitchen, Laundry, Living Room, Primary Bathroom, Primary Bedroom, Other
    Bedroom
    • Features: All Bedrooms Up
    Bathroom
    • Features: Bathtub, Closet, Dual Sinks, Soaking Tub, Separate Shower
    Kitchen
    • Features: Quartz Counters
    Other
    • Features: Walk-In Closet(s)
    Heating
    • Central
    Cooling
    • Central Air
    Appliances
    • Included: Dishwasher, Gas Cooktop, Gas Oven, Microwave, Refrigerator, Dryer, Washer
    • Laundry: Laundry Room, Upper Level
    Features
    • Ceiling Fan(s), Multiple Staircases, Quartz Counters, All Bedrooms Up, Walk-In Closet(s)
    • Has fireplace: No
    • Fireplace features: None
    • Common walls with other units/homes: 1 Common Wall,End Unit,No One Above,No One Below
    Interior area
    • Total interior livable area: 1,940 sqft

    Property

    Parking
    • Total spaces: 2
    • Parking features: Door-Single, Garage
    • Attached garage spaces: 2
    Accessibility
    • Accessibility features: None
    Features
    • Levels: Three Or More
    • Stories: 3
    • Entry location: 1
    • Patio & porch: Patio
    • Pool features: Heated, In Ground, Lap, Association
    • Has spa: Yes
    • Spa features: Association, In Ground
    • Has view: Yes
    • View description: City Lights, Mountain(s), Neighborhood, Panoramic
    Lot
    • Size: 1.16 Acres
    Details
    • Parcel number: 4145044128
    • Special conditions: Standard

    Construction

    Type & style
    • Home type: Townhouse
    • Property subtype: Townhouse
    • Attached to another structure: Yes
    Materials
    • Concrete, Stucco
    • Foundation: Slab
    • Roof: Flat
    Condition
    • Turnkey
    • New construction: No
    • Year built: 2011

    Utilities & green energy

    • Sewer: Public Sewer
    • Water: Public
    • Utilities for property: Cable Connected, Electricity Connected, Natural Gas Connected, Sewer Connected, Water Connected

    Community & HOA

    Community
    • Features: Curbs, Dog Park, Park, Storm Drain(s), Street Lights, Gated
    • Security: Closed Circuit Camera(s), Carbon Monoxide Detector(s), Fire Detection System, Fire Sprinkler System, Gated Community, Key Card Entry, Smoke Detector(s), Security Guard
    HOA
    • Has HOA: Yes
    • Amenities included: Bocce Court, Billiard Room, Clubhouse, Dog Park, Fitness Center, Fire Pit, Maintenance Grounds, Meeting Room, Management, Outdoor Cooking Area, Barbecue, Picnic Area, Playground, Pickleball, Pool, Pets Allowed, Guard, Spa/Hot Tub, Security
    • HOA fee: $535 monthly
    • HOA name: ThreeSixty Southbay
    • HOA phone: 310-694-0600
    Location
    • Region: Hawthorne

    Financial & listing details

    • Price per square foot: $611/sqft
    • Tax assessed value: $1,353,040
    • Date on market: 4/14/2026
    • Cumulative days on market: 111 days
    • Listing terms: Cash,Cash to New Loan,Conventional
    • Road surface type: Paved

    Price history

    DateEventPrice
    9/2/2026Sold$1,185,000-2.6%$611/sqft
    Source: CRMLS #SB26080652 Report a problem
    8/24/2026Pending sale$1,217,000$627/sqft
    Source: CRMLS #SB26080652 Report a problem
    8/4/2026Contingent$1,217,000$627/sqft
    Source: CRMLS #SB26080652 Report a problem
    7/22/2026Price change$1,217,000-0.2%$627/sqft
    Source: CRMLS #SB26080652 Report a problem
    6/3/2026Price change$1,219,000-2.4%$628/sqft
    Source: CRMLS #SB26080652 Report a problem
    4/15/2026Listed for sale$1,249,000-2%$644/sqft
    Source: CRMLS #SB26080652 Report a problem
    6/21/2023Sold$1,275,000+2%$657/sqft
    Source: Public Record Report a problem
    4/30/2023Pending sale$1,250,000$644/sqft
    Source: CRMLS #SB23052239 Report a problem
    4/20/2023Price change$1,250,000-2%$644/sqft
    Source: CRMLS #SB23052239 Report a problem
    4/7/2023Price change$1,275,000-1.5%$657/sqft
    Source: CRMLS #SB23052239 Report a problem
    3/30/2023Listed for sale$1,295,000+48.9%$668/sqft
    Source: CRMLS #SB23052239 Report a problem
    4/16/2018Sold$870,000+2.5%$448/sqft
    Source: Public Record Report a problem
    3/4/2018Pending sale$849,000$438/sqft
    Source: Sonnocco Real Estate Group #PW18049846 Report a problem
    3/4/2018Listed for sale$849,000+15.5%$438/sqft
    Source: Sonnocco Real Estate Group #PW18049846 Report a problem
    6/26/2015Sold$735,000+34.1%$379/sqft
    Source: Public Record Report a problem
    7/30/2012Sold$548,000$282/sqft
    Source: Public Record Report a problem

    Public tax history

    YearProperty taxesTax assessment
    2026-- $1,353,040 +2%
    2025$17,900 +3.5%$1,326,510 +2%
    2024$17,293 +33.1%$1,300,500 +36.7%
    2023$12,994 +1.2%$951,470 +2%
    2022$12,838 +2.6%$932,814 +2%
    2021$12,512 +0.7%$914,524 +1%
    2020$12,426 $905,148 +2%
    2019$12,426 +6.9%$887,400 +14.3%
    2018$11,620 $776,352 +2%
    2017$11,620 +1.9%$761,131 +2%
    2016$11,406 +1.3%$746,208 +32.9%
    2015$11,259 +21%$561,485 +2%
    2014$9,307 $550,487 +163.4%
    2012-- $209,009 -68.9%
    2011-- $672,243 +0.8%
    2010-- $667,219
    Find assessor info on the county website

    Neighborhood: 90250

    Nearby schools

    GreatSchools rating
    Get a cash offer in 3 minutes
    Find out how much your home could sell for in as little as 3 minutes with a no-obligation cash offer.
    Estimated market value
    $1,187,300
    Get a cash offer in 3 minutes
    Find out how much your home could sell for in as little as 3 minutes with a no-obligation cash offer.
    Estimated market value
    $1,187,300