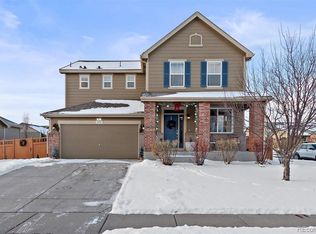
PRIME LOCATION WITH PARK AT SIDE & BACK OF HOME! Imagine yourself residing in this oasis surrounded by lush green grass and mature trees! Not to mention, this one-owner move-in ready home boasts upgrades and updates throughout. The covered wraparound porch is the perfect place to relax on a warm summer evening. A grand two story entry welcomes you with its curved staircase accented by iron & wood railings that were just refinished. The home is flooded in natural light throughout. Just off the dramatic entry, the formal living & dining areas w/ fresh paint & brand new carpet welcome you. The kitchen is the heart of the home w/ its large island, top grade cabinetry & quartz countertops. The chef in your family will love the gas range, pantry and convenient flow for entertaining. The cozy nook overlooks the lush backyard and park. An added bonus is the computer desk tucked away at the edge of the kitchen. The adjoining family room features a soaring two-story ceiling accented by large windows framing the park. The den is a quiet retreat w/ multiple options. The upper level offers a sanctuary in the primary suite with an optional alcove overlooking the park. The sumptuous five piece bath features a huge corner jetted soaking tub. Two generously-sized secondary bedrooms and a full bath complete this level. An upgraded circular staircase leads you to the finished basement w/ a huge rec room complete with pool table, sound system and bar perfect for serving snacks The half bath is nestled along the back wall. There is also a bonus area perfect for a shop, hobbies or storage. The mechanical room boasts a handy utility sink. The three-car garage has extra depth in the single bay, a utility door & an electrical vehicle charger. The outdoor haven features a stone patio w/ iron railing accented by a waterfall. It's perfect for entertaining or relaxing. This spectacular home includes many other amenities as well as access to neighborhood recreation and the Venture Center.
Sold for $630,000
$630,000
5331 Royal Pine Street, Brighton, CO 80601
3beds
3,493sqft
Single Family Residence
Built in 2007
9,486 Square Feet Lot
$584,200 Zestimate®
$180/sqft
$3,319 Estimated rent
Home value
$584,200
$555,000 - $613,000
$3,319/mo
Zestimate® history
Owner options
List your home for rent
$3,319/mo
Rent Zestimate®
Find your next renter with Zillow Rental Manager. Plus, with online applications, you can quickly screen prospective tenants – for free.
$3,319/mo
Rent Zestimate®
Refinance and save
$4,212/mo
Est. payment
Refinancing to a lower rate could help reduce your monthly payments and save thousands over the life of the loan.
$4,212/mo
Est. payment
Explore your selling options
Work with a Zillow partner agent
Leverage their expertise and Zillow's premium Showcase listings to get your home seen by more buyers.
Get startedList with your own agent
Get your home in front of millions of buyers by listing it on Zillow.
Learn how to do itSell it yourself
Take full control of how buyers see your home on Zillow by listing For Sale by Owner (FSBO).
List your homeWhat's special
Zillow last checked:
Listing updated:
Listed by:
Tammy Camalick 303-257-5355 TAMMY@TAMMYCAMALICK.COM,
RE/MAX Northwest Inc
Bought with:
Giselle Laguna, 100105736
Coldwell Banker Realty 56
Source: REcolorado as distributed by MLS GRID,MLS#: 5019176
Facts & features
Interior
Bedrooms & bathrooms
- Bedrooms: 3
- Bathrooms: 4
- Full bathrooms: 2
- 1/2 bathrooms: 2
- Main level bathrooms: 1
Primary bedroom
- Description: New Carpet & Paint, Retreat Upgrade, Overlooks Park
- Level: Upper
- Area: 361 Square Feet
- Dimensions: 19 x 19
Bedroom
- Description: New Carpet & Paint, Ceiling Fan/Light
- Level: Upper
- Area: 121 Square Feet
- Dimensions: 11 x 11
Bedroom
- Description: New Carpet & Paint
- Level: Upper
- Area: 168 Square Feet
- Dimensions: 14 x 12
Primary bathroom
- Description: Huge Jetted Tub, Fireplace, Spacious Walk-In
- Level: Upper
Bathroom
- Description: Tile Flooring, Pedestal Sink, Fresh Paint
- Level: Main
Bathroom
- Description: Spacious Countertop, Tile Floor
- Level: Upper
Bathroom
- Description: Tile Floor
- Level: Basement
Bonus room
- Description: Rec Room - Pool Table & Accessories Included, Sound System Included
- Level: Basement
- Area: 465 Square Feet
- Dimensions: 31 x 15
Bonus room
- Description: Perfect For Shop, Hobbies, Storage
- Level: Basement
- Area: 90 Square Feet
- Dimensions: 10 x 9
Dining room
- Description: New Carpet & Paint
- Level: Main
- Area: 180 Square Feet
- Dimensions: 15 x 12
Family room
- Description: Soaring Ceiling, Park View, New Carpet & Paint, Gas Fireplace
- Level: Main
- Area: 240 Square Feet
- Dimensions: 16 x 15
Kitchen
- Description: Center Island, View Of Park, Computer Desk, Gas Range
- Level: Main
- Area: 320 Square Feet
- Dimensions: 20 x 16
Laundry
- Description: Tile Flooring, Shelving, Cabinet, Garage Access
- Level: Main
- Area: 72 Square Feet
- Dimensions: 9 x 8
Living room
- Description: New Carpet & Paint, Bathed In Light
- Level: Main
- Area: 110 Square Feet
- Dimensions: 11 x 10
Heating
- Forced Air, Natural Gas
Cooling
- Central Air
Appliances
- Included: Dishwasher, Disposal, Dryer, Microwave, Oven, Range, Refrigerator, Washer
- Laundry: In Unit
Features
- Ceiling Fan(s), Eat-in Kitchen, Entrance Foyer, Five Piece Bath, High Ceilings, Kitchen Island, Primary Suite, Quartz Counters, Smoke Free, Walk-In Closet(s)
- Flooring: Carpet, Tile
- Windows: Bay Window(s), Double Pane Windows
- Basement: Finished,Sump Pump
- Number of fireplaces: 1
- Fireplace features: Family Room, Gas Log
- Common walls with other units/homes: No Common Walls
Interior area
- Total structure area: 3,493
- Total interior livable area: 3,493 sqft
- Finished area above ground: 2,248
- Finished area below ground: 1,058
Property
Parking
- Total spaces: 3
- Parking features: Electric Vehicle Charging Station(s)
- Attached garage spaces: 3
Features
- Levels: Two
- Stories: 2
- Patio & porch: Covered, Front Porch
- Exterior features: Private Yard, Water Feature
- Fencing: Fenced
Lot
- Size: 9,486 Square Feet
- Features: Level, Sprinklers In Front, Sprinklers In Rear
Details
- Parcel number: R0141346
- Zoning: PUD
- Special conditions: Standard
Construction
Type & style
- Home type: SingleFamily
- Architectural style: Traditional
- Property subtype: Single Family Residence
Materials
- Frame
- Foundation: Slab
- Roof: Composition
Condition
- Year built: 2007
Details
- Builder model: Garrison
- Builder name: Cardel Homes
Utilities & green energy
- Sewer: Public Sewer
- Water: Public
Community & HOA
Community
- Security: Carbon Monoxide Detector(s), Smoke Detector(s)
- Subdivision: Brighton Crossing
HOA
- Has HOA: Yes
- Services included: Recycling, Trash
- HOA fee: $283 quarterly
- HOA name: Brighton Crossing
- HOA phone: 970-617-2462
Location
- Region: Brighton
Financial & listing details
- Price per square foot: $180/sqft
- Tax assessed value: $556,000
- Annual tax amount: $6,603
- Date on market: 6/14/2024
- Listing terms: Cash,Conventional,FHA,VA Loan
- Exclusions: None
- Ownership: Individual
Price history
| Date | Event | Price |
|---|---|---|
| 7/18/2024 | Sold | $630,000$180/sqft |
Source:  REcolorado as distributed by MLS GRID #5019176 Report a problem REcolorado as distributed by MLS GRID #5019176 Report a problem | ||
| 6/20/2024 | Pending sale | $630,000$180/sqft |
Source: REcolorado as distributed by MLS GRID #5019176 Report a problem | ||
| 6/14/2024 | Listed for sale | $630,000+84.2%$180/sqft |
Source: REcolorado as distributed by MLS GRID #5019176 Report a problem | ||
| 8/14/2007 | Sold | $342,000$98/sqft |
Source: Public Record Report a problem | ||
Public tax history
| Year | Property taxes | Tax assessment |
|---|---|---|
| 2025 | $5,974 -9.5% | $34,750 -13.5% |
| 2024 | $6,603 +27.4% | $40,180 |
| 2023 | $5,183 -0.1% | $40,180 +34.1% |
| 2022 | $5,186 | $29,960 -2.8% |
| 2021 | -- | $30,820 +6.3% |
| 2020 | $4,814 | $28,990 -0.2% |
| 2019 | $4,814 +13.2% | $29,040 +11.1% |
| 2018 | $4,251 | $26,130 |
| 2017 | $4,251 | $26,130 +21.1% |
| 2016 | -- | $21,580 |
| 2015 | $3,304 | $21,580 +14% |
| 2014 | -- | $18,930 |
| 2013 | -- | $18,930 -2% |
| 2012 | -- | $19,320 |
| 2011 | -- | $19,320 -2% |
| 2010 | -- | $19,710 |
| 2009 | -- | $19,710 -7.7% |
| 2008 | -- | $21,350 +65.5% |
| 2007 | -- | $12,900 +3.9% |
| 2006 | -- | $12,410 +5.3% |
| 2005 | -- | $11,790 +42.6% |
| 2004 | -- | $8,270 +40.2% |
| 2003 | $127 | $5,900 +508.2% |
| 2002 | -- | $970 |
Find assessor info on the county website
Neighborhood: 80601
Nearby homes
- $578,6004 bd3 ba3.7k sqft5341 Royal Pine St, Brighton, CO 80601Off Market

- $557,0004 bd4 ba2.1k sqft5351 Royal Pine St, Brighton, CO 80601Sold

- $558,9005 bd4 ba3.1k sqft5330 Royal Pine St, Brighton, CO 80601Off Market
- $564,2004 bd4 ba3.9k sqft5340 Royal Pine St, Brighton, CO 80601Off Market

- $584,6003 bd3 ba3k sqft253 Tall Spruce Cir, Brighton, CO 80601Off Market
- $481,3002 bd3 ba1.7k sqft5350 Royal Pine St, Brighton, CO 80601Off Market
- $575,0006 bd4 ba2.8k sqft5353 Royal Pine St, Brighton, CO 80601Sold
- $533,5003 bd2 ba2.5k sqft251 Tall Spruce Cir, Brighton, CO 80601Off Market
Nearby schools
GreatSchools rating
- 3/10Bromley East Charter SchoolGrades: PK-8Distance: 0.6 mi
- 3/10Overland Trail Middle SchoolGrades: 6-8Distance: 2.9 mi
- 3/10Brighton High SchoolGrades: 9-12Distance: 3.5 mi
Schools provided by the listing agent
- Elementary: Northeast
- Middle: Overland Trail
- High: Brighton
- District: School District 27-J
Source: REcolorado as distributed by MLS GRID. This data may not be complete. We recommend contacting the local school district to confirm school assignments for this home.
Get a cash offer in 3 minutes
Find out how much your home could sell for in as little as 3 minutes with a no-obligation cash offer.
Estimated market value
$584,200
Get a cash offer in 3 minutes
Find out how much your home could sell for in as little as 3 minutes with a no-obligation cash offer.
Estimated market value
$584,200
- Colorado
- Adams County
- Brighton
- 80601
- 5331 Royal Pine Street
