Charming 4 level split located on a quiet cul-de-sac in South Ogden offering exceptional space and value. Home offers a vaulted living room with hardwood floors (under carpet), a semi-formal dining area with sliding glass door to a large covered patio, a beautifully updated kitchen with natural maple cabinetry, soft-close drawers, granite countertops, tile backsplash and stainless steel appliances including French door refrigerator, Frigidaire Gallery wall oven, induction cooktop, & microwave. Upstairs includes 3 bedrooms with hardwood flooring, updated vinyl windows, ceiling fan, and generous closet space. Main bathroom is tastefully updated with solid surface counters & a tiled tub/shower surround. Third level offers a spacious family room with gas fireplace & walkout access to the backyard, along with large laundry room (Maytag Neptune washer/dryer included) & additional 3/4 bathroom. Lower level provides 2 more bedrooms & utility room. Situated on a .33 acre lot with mature shade trees, the backyard offers privacy & large covered patio perfect for outdoor enjoyment. Oversized 2 car carport with enclosed workshop provides additional storage & workspace. Solid home with great bones! Walking distance to elementary & jr high school and community park. Convenient access to all services.
Sold
Street View
Price Unknown
5331 S 750 E, South Ogden, UT 84405
5beds
2,282sqft
Single Family Residence
Built in 1959
0.33 Acres Lot
$448,400 Zestimate®
$--/sqft
$2,400 Estimated rent
Home value
$448,400
$417,000 - $480,000
$2,400/mo
Zestimate® history
Owner options
List your home for rent
$2,400/mo
Rent Zestimate®
Find your next renter with Zillow Rental Manager. Plus, with online applications, you can quickly screen prospective tenants – for free.
$2,400/mo
Rent Zestimate®
Refinance and save
Refinancing to a lower rate could help reduce your monthly payments and save thousands over the life of the loan.
Explore your selling options
Work with a Zillow partner agent
Leverage their expertise and Zillow's premium Showcase listings to get your home seen by more buyers.
Get startedList with your own agent
Get your home in front of millions of buyers by listing it on Zillow.
Learn how to do itSell it yourself
Take full control of how buyers see your home on Zillow by listing For Sale by Owner (FSBO).
List your homeWhat's special
Zillow last checked:
Listing updated:
Listed by:
Rick Southwick,
EXP Realty, LLC
Bought with:
Cannon Thompson, 13670181
RE/MAX Peaks
Source: eXp Realty,MLS#: 2146997
Facts & features
Interior
Bedrooms & bathrooms
- Bedrooms: 5
- Bathrooms: 2
- Full bathrooms: 1
- 3/4 bathrooms: 1
Heating
- Forced Air, Gas: Central
Cooling
- Central Air
Appliances
- Included: Ceiling Fan, Dryer, Microwave, Refrigerator, Washer, Water Softener Owned
- Laundry: Electric Dryer Hookup, Gas Dryer Hookup
Features
- Alarm: Security, Bath: Sep. Tub/Shower, Disposal, Floor Drains, Gas Log, Kitchen: Updated, Laundry Chute, Oven: Wall, Range: Countertop, Granite Countertops
- Flooring: Carpet, Hardwood, Tile
- Windows: Blinds
- Basement: Entrance, Walk-Out Access
- Number of fireplaces: 1
- Fireplace features: Insert
Interior area
- Total structure area: 2,282
- Total interior livable area: 2,282 sqft
Property
Parking
- Total spaces: 6
- Parking features: Covered, Rv Parking
- Carport spaces: 2
- Uncovered spaces: 4
Accessibility
- Accessibility features: Accessible Electrical and Environmental Controls, Grip-Accessible Features
Features
- Stories: 4
- Patio & porch: Covered
- Exterior features: Basement Entrance, Double Pane Windows, Lighting, Patio: Covered, Sliding Glass Doors, Walkout
- Has view: Yes
- View description: Mountain(s)
- Frontage length: 80.0
Lot
- Size: 0.33 Acres
- Dimensions: 80.0 x 144.0 x 112.0
- Features: Cul-De-Sac, Curb & Gutter, Fenced: Part, Road: Paved, Secluded, Sidewalks, Sprinkler: Auto-Full, View: Mountain
- Topography: Cul-de-Sac, Curb & Gutter, Fenced: Part, Road: Paved, Secluded Yard, Sidewalks, Sprinkler: Auto-Full, Terrain, Flat, View: Mountain
Details
- Additional structures: Workshop
- Parcel number: 070380019
- Zoning: Single-Family
- Zoning description: R-1-8
- Other equipment: Fireplace Insert, Workbench
Construction
Type & style
- Home type: SingleFamily
- Architectural style: Tri/Multi-Level
- Property subtype: Single Family Residence
Materials
- Brick
- Roof: Membrane
Condition
- New construction: No
- Year built: 1959
- Major remodel year: 1989
Utilities & green energy
- Utilities for property: Natural Gas Connected, Electricity Connected, Sewer Connected, Water Connected
Community & HOA
Community
- Security: Security System
- Subdivision: CAROLE
HOA
- Has HOA: No
Location
- Region: South Ogden
Financial & listing details
- Tax assessed value: $398,000
- Annual tax amount: $2,839
- Date on market: 3/31/2026
- Listing terms: Cash,Conventional,FHA,VA Loan
- Inclusions: Ceiling Fan, Dryer, Fireplace Insert, Microwave, Range, Refrigerator, Washer, Water Softener: Own, Workbench, Video Door Bell(s)
Price history
| Date | Event | Price |
|---|---|---|
| 4/29/2026 | Sold | -- |
Source: eXp Realty #205441753 Report a problem | ||
| 4/3/2026 | Contingent | $450,000$197/sqft |
Source: eXp Realty #2146997 Report a problem | ||
| 3/31/2026 | Listed for sale | $450,000-9.1%$197/sqft |
Source:  UtahRealEstate.com #2146997 Report a problem UtahRealEstate.com #2146997 Report a problem | ||
| 2/1/2026 | Listing removed | $495,000$217/sqft |
Source: UtahRealEstate.com #2103052 Report a problem | ||
| 1/7/2026 | Price change | $495,000-2.9%$217/sqft |
Source: UtahRealEstate.com #2103052 Report a problem | ||
| 9/25/2025 | Price change | $510,000-1.9%$223/sqft |
Source: UtahRealEstate.com #2103052 Report a problem | ||
| 8/22/2025 | Price change | $520,000-1.7%$228/sqft |
Source: UtahRealEstate.com #2103052 Report a problem | ||
| 8/5/2025 | Listed for sale | $529,000$232/sqft |
Source: UtahRealEstate.com #2103052 Report a problem | ||
Public tax history
| Year | Property taxes | Tax assessment |
|---|---|---|
| 2024 | $2,698 +14.9% | $218,899 +15% |
| 2023 | $2,349 +1% | $190,300 -1.7% |
| 2022 | $2,325 +18.3% | $193,600 |
| 2021 | $1,966 -39% | -- |
| 2020 | $3,222 +85.3% | -- |
| 2019 | $1,739 +22.5% | -- |
| 2018 | $1,420 -15.5% | -- |
| 2017 | $1,680 +37% | $165,000 +105.1% |
| 2016 | $1,227 | $80,432 +22.7% |
| 2015 | $1,227 +35.6% | $65,527 +14.2% |
| 2014 | $904 | $57,388 -18.5% |
| 2013 | -- | $70,426 +10.2% |
| 2012 | -- | $63,931 -11.2% |
| 2011 | -- | $71,959 +0.4% |
| 2010 | -- | $71,704 -16.4% |
| 2009 | -- | $85,745 |
| 2008 | -- | $85,745 +24.3% |
| 2007 | -- | $68,978 +12% |
| 2006 | -- | $61,587 |
| 2005 | -- | $61,587 |
| 2004 | -- | $61,587 -16.6% |
| 2003 | -- | $73,807 |
| 2002 | -- | $73,807 |
| 2001 | -- | $73,807 |
Find assessor info on the county website
Neighborhood: 84405
Nearby homes
- $477,0005 bd1 ba1.3k sqft5316 S 750 E, South Ogden, UT 84405Off Market
- $416,7004 bd2 ba1.6k sqft5311 S 750 E, South Ogden, UT 84405Off Market

- $499,0005 bd2 ba2.2k sqft5341 S 750 E, South Ogden, UT 84405Off Market
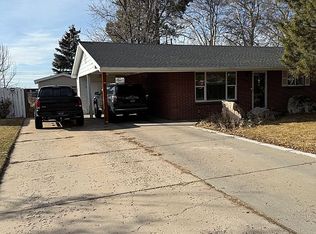
- $443,0003 bd1 ba1.1k sqft5346 S 750 E, South Ogden, UT 84405Off Market
- $437,2004 bd2 ba1.6k sqft5353 S 750 E, South Ogden, UT 84405Off Market
- $418,9003 bd2 ba1.7k sqft725 E 5300 S, South Ogden, UT 84405Off Market
- $390,2003 bd2 ba2.3k sqft5356 S 750 E, South Ogden, UT 84405Off Market
- $430,3004 bd2 ba2.2k sqft765 E 5300 S, South Ogden, UT 84405Off Market
Nearby schools
GreatSchools rating
- 3/10H Guy Child SchoolGrades: K-6Distance: 0.3 mi
- 5/10South Ogden Junior High SchoolGrades: 7-9Distance: 0.5 mi
- 5/10Bonneville High SchoolGrades: 10-12Distance: 0.9 mi
Schools provided by the listing agent
- Elementary: H. Guy Child
- Middle: South Ogden
- High: Bonneville
- District: Weber
Source: eXp Realty. This data may not be complete. We recommend contacting the local school district to confirm school assignments for this home.
Get a cash offer in 3 minutes
Find out how much your home could sell for in as little as 3 minutes with a no-obligation cash offer.
Estimated market value
$448,400
Get a cash offer in 3 minutes
Find out how much your home could sell for in as little as 3 minutes with a no-obligation cash offer.
Estimated market value
$448,400
- Utah
- Weber County
- South Ogden
- 84405
- 5331 S 750 E
Nearby cities
Nearby zip codes
Other South Ogden Topics
