Under contract-accepting backup offers. Price Reduction Back On Market due to Probate issues move in ready**Charming 2-Bedroom Ranch Home in Homosassa** Welcome to this delightful 2-bedroom, 2-bath ranch home located in the heart of Homosassa. This well-maintained property boasts a variety of features that create a peaceful retreat for you and your family. **Key Features:** - **Spacious Layout:** The open-concept living room, dining area, and kitchen provide a seamless flow for entertaining and everyday living. - **Screened Lanai:** Relax on the screened lanai overlooking the fenced backyard, perfect for your pets to roam freely while you enjoy the serene views. - **Updated Amenities:** Thoughtfully updated to ensure comfort and convenience, this home is move-in ready. - **Private Outdoor Space:** With ample space in both the front and back yards, this property offers a private oasis to unwind. - **Prime Location:** Situated in a quiet coastal area, you're just minutes away from shopping, waterfront dining, and numerous state parks, making it an ideal location for outdoor enthusiasts. This charming home is a perfect blend of comfort and convenience, offering a lifestyle you'll love. Don’t miss out on this opportunity to make it your own! For more information or to schedule a viewing, please contact us today!
Accepting backups
Price cut: $4.2K (8/12)
$194,680
5331 S HELOISE TERRACE, HOMOSASSA, FL 34446
2beds
1,152sqft
Single Family Residence
Built in 2005
0.35 Acres Lot
$187,800 Zestimate®
$169/sqft
$-- HOA
What's special
Screened lanaiFenced backyardSerene viewsSpacious layout
- 80 days
- 47
- 0
Likely to sell faster than
Zillow last checked:
Listing updated:
Listed by:
Kevin Sexton 803-322-7706,
SALLY LOVE REAL ESTATE 352-399-2010
Source: Stellar MLS,MLS#: G5105228 Originating MLS: Lake and Sumter
Originating MLS: Lake and Sumter
Facts & features
Interior
Bedrooms & bathrooms
- Bedrooms: 2
- Bathrooms: 2
- Full bathrooms: 2
Primary bedroom
- Features: Walk-In Closet(s)
- Level: First
- Area: 167.76 Square Feet
- Dimensions: 11.11x15.1
Bedroom 2
- Features: Built-in Closet
- Level: First
- Area: 154.56 Square Feet
- Dimensions: 11.2x13.8
Balcony porch lanai
- Level: First
- Area: 211.09 Square Feet
- Dimensions: 19x11.11
Dining room
- Level: First
- Area: 73.71 Square Feet
- Dimensions: 8.1x9.1
Kitchen
- Level: First
- Area: 117.39 Square Feet
- Dimensions: 12.9x9.1
Living room
- Level: First
- Area: 274.67 Square Feet
- Dimensions: 22.7x12.1
Heating
- Central
Cooling
- Central Air
Appliances
- Included: Dishwasher, Electric Water Heater, Microwave, Range
- Laundry: In Garage
Features
- Ceiling Fan(s), Open Floorplan, Thermostat
- Flooring: Laminate, Tile
- Has fireplace: No
Interior area
- Total structure area: 1,647
- Total interior livable area: 1,152 sqft
Property
Parking
- Total spaces: 1
- Parking features: Garage - Attached
- Attached garage spaces: 1
Features
- Levels: One
- Stories: 1
- Exterior features: Rain Gutters
- Fencing: Vinyl
Lot
- Size: 0.35 Acres
Details
- Parcel number: 17E19S3600004B0000960
- Zoning: RURMH
- Special conditions: None
Construction
Type & style
- Home type: SingleFamily
- Architectural style: Ranch
- Property subtype: Single Family Residence
Materials
- Block, Stucco
- Foundation: Slab
- Roof: Shingle
Condition
- New construction: No
- Year built: 2005
Utilities & green energy
- Sewer: Septic Tank
- Water: Public
- Utilities for property: Electricity Connected, Fire Hydrant, Public, Water Connected
Community & HOA
Community
- Pet fee: $0 monthly
- Subdivision: LUCKY HILLS UNREC SUB
HOA
- Has HOA: No
Location
- Region: Homosassa
Financial & listing details
- Price per square foot: $169/sqft
- Tax assessed value: $181,653
- Annual tax amount: $1,279
- Date on market: 12/11/2025
- Cumulative days on market: 85 days
- Listing terms: Cash,Conventional,FHA,VA Loan
- Ownership: Fee Simple
- Total actual rent: 0
- Electric utility on property: Yes
- Road surface type: Gravel
Estimated market value
$187,800
$178,000 - $197,000
$1,600/mo
Price history
| Date | Event | Price |
|---|---|---|
| 8/12/2026 | Price change | $194,680-2.1%$169/sqft |
Source:  Stellar MLS #G5105228 Report a problem Stellar MLS #G5105228 Report a problem | ||
| 7/20/2026 | Listed for sale | $198,920$173/sqft |
Source: Stellar MLS #G5105228 Report a problem | ||
| 6/29/2026 | Listing removed | $198,920$173/sqft |
Source: Stellar MLS #G5105228 Report a problem | ||
| 12/19/2025 | Pending sale | $198,920$173/sqft |
Source: Stellar MLS #G5105228 Report a problem | ||
| 12/11/2025 | Listed for sale | $198,920+134%$173/sqft |
Source: Stellar MLS #G5105228 Report a problem | ||
| 4/17/2017 | Sold | $85,000-5.5%$74/sqft |
Source:  Realtors Association of Citrus County #756042 Report a problem Realtors Association of Citrus County #756042 Report a problem | ||
| 3/7/2017 | Pending sale | $89,900$78/sqft |
Source: ERA American Realty & Investments #756042 Report a problem | ||
| 2/25/2017 | Listed for sale | $89,900-9.6%$78/sqft |
Source: American Realty & Inv., ERA - Inverness #756042 Report a problem | ||
| 7/1/2016 | Listing removed | $99,500$86/sqft |
Source: ERA Suncoast Realty - CR #723240 Report a problem | ||
| 6/16/2016 | Listed for sale | $99,500$86/sqft |
Source: ERA Suncoast Realty #723240 Report a problem | ||
| 5/6/2016 | Pending sale | $99,500$86/sqft |
Source: ERA Suncoast Realty #723240 Report a problem | ||
| 12/22/2015 | Listed for sale | $99,500+895%$86/sqft |
Source: ERA Suncoast Realty - CR #723240 Report a problem | ||
| 2/15/2005 | Sold | $10,000$9/sqft |
Source: Public Record Report a problem | ||
Public tax history
| Year | Property taxes | Tax assessment |
|---|---|---|
| 2025 | $1,279 +7.3% | $113,435 +2.9% |
| 2024 | $1,192 +3.2% | $110,238 +3% |
| 2023 | $1,155 +16.9% | $107,027 +9.8% |
| 2022 | $988 +4.3% | $97,502 +3% |
| 2021 | $947 +7.4% | $94,662 +1.4% |
| 2020 | $882 +2% | $93,355 +2.3% |
| 2019 | $865 +3.8% | $91,256 +1.9% |
| 2018 | $834 | $89,554 +5.3% |
| 2017 | $834 -40% | $85,010 +8.1% |
| 2016 | $1,390 +3.7% | $78,660 +8.1% |
| 2015 | $1,340 +5.4% | $72,760 +10% |
| 2014 | $1,271 +71.9% | $66,160 -0.3% |
| 2013 | $740 -2.2% | $66,340 -7.2% |
| 2012 | $756 -8.5% | $71,449 -5.6% |
| 2011 | $826 -6.2% | $75,726 -5.8% |
| 2010 | $881 -15.5% | $80,429 -8.5% |
| 2009 | $1,044 -15% | $87,937 -14% |
| 2008 | $1,228 -11.2% | $102,217 -8.5% |
| 2007 | $1,383 +8.2% | $111,700 +4.4% |
| 2006 | $1,278 +1128% | $107,000 +1744.8% |
| 2005 | $104 +8.8% | $5,800 +13.7% |
| 2004 | $96 +3.3% | $5,100 |
| 2003 | $93 -3.5% | $5,100 -1.9% |
| 2002 | $96 +7.1% | $5,200 +6.1% |
| 2000 | $90 | $4,900 |
Find assessor info on the county website
Monthly payment
Est. payment
Payment breakdown
Explore the cost of this home by adjusting the details. Changes won't be saved.Climate risks
Neighborhood: Homosassa Springs
Similar homes
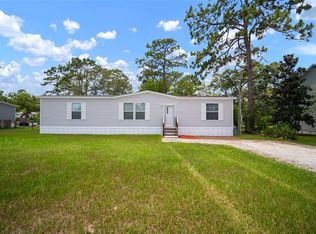
- $177,6003 bd2 ba1k sqft6675 S Frankfurter Way, Homosassa, FL 34446For Sale
 MLS ID #857024, Mark States, RE/MAX Realty One. Realtors Association of Citrus County
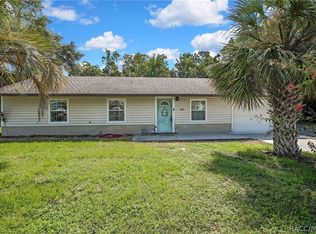
 - $189,0002 bd2 ba1k sqft5537 W CAGNEY LOOP, HOMOSASSA, FL 34448For Sale

 MLS ID #TB8546134, Carolyn Watson, TROPIC SHORES REALTY LLC. Stellar MLS
 - $205,0003 bd2 ba1.1k sqft6850 S MAXWELL POINT, HOMOSASSA, FL 34446For Sale
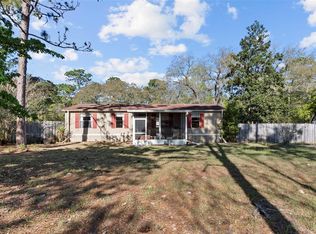 MLS ID #A4687568, Teresina Anzalone, 365 REALTY GROUP INC. Stellar MLS
 - $198,0003 bd2 ba1.1k sqft3786 S Grey Dove Ter, Homosassa, FL 34448For Sale
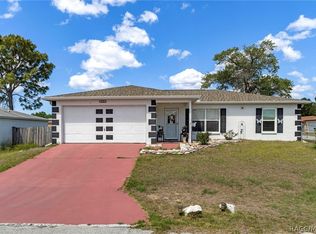 MLS ID #854159, Catherine Finelli, Realty Executives America. Realtors Association of Citrus County
 - $225,9002 bd2 ba1.1k sqft5114 W ROCHELLE STREET, HOMOSASSA, FL 34446For SaleMLS ID #TB8496032, Karyn Koenig, RE/MAX CHAMPIONS. Stellar MLS
- $239,9002 bd2 ba1.2k sqft6822 W DORIS MARETTA LANE, HOMOSASSA, FL 34446For SaleMLS ID #G5110555, Ron Sato, PREFERRED RE BROKERS III. Stellar MLS
- $184,9992 bd2 ba1.3k sqft6261 W MONTICELLO STREET, HOMOSASSA, FL 34448For SaleMLS ID #TB8524458, Dianelis Fabregat, EXP REALTY LLC. Stellar MLS
- $189,9003 bd2 ba1k sqft3909 S CEDAR TERRACE, HOMOSASSA, FL 34448For SaleMLS ID #A4696222, Teresina Anzalone, 365 REALTY GROUP INC. Stellar MLS
- $225,0003 bd2 ba1.3k sqft8509 W KIPLING LANE, HOMOSASSA, FL 34448For SaleMLS ID #TB8499637, Jatnna Jimenez, LPT REALTY, LLC. Stellar MLS
- $245,0003 bd1 ba1.2k sqft7075 W HOMOSASSA TRAIL, HOMOSASSA, FL 34448For SaleMLS ID #TB8516991, Amber Browder, MARK SPAIN REAL ESTATE. Stellar MLS
