Skip main navigation
Sold for $660,000
  • $660,000

    5331 S Hickory Street, Littleton, CO 80120

    4beds
    2,236sqft
    Single Family Residence
    Built in 1958
    6,534 Square Feet Lot
    $658,200 Zestimate®
    $295/sqft
    $3,525 Estimated rent

    Home value

    $658,200

    $619,000 - $704,000

    $3,525/mo

    Zestimate® history
    Loading
    Loading...

    Owner options

    List your home for rent

    $3,525/mo

    Rent Zestimate®

    Find your next renter with Zillow Rental Manager. Plus, with online applications, you can quickly screen prospective tenants – for free.

    Learn more

    $3,525/mo

    Rent Zestimate®

    Refinance and save

    $3,783/mo

    Est. payment

    Refinancing to a lower rate could help reduce your monthly payments and save thousands over the life of the loan.

    See today's rates

    $3,783/mo

    Est. payment

    Explore your selling options

    Work with a Zillow partner agent

    Leverage their expertise and Zillow's premium Showcase listings to get your home seen by more buyers.

    Get started

    List with your own agent

    Get your home in front of millions of buyers by listing it on Zillow.

    Learn how to do it

    Sell it yourself

    Take full control of how buyers see your home on Zillow by listing For Sale by Owner (FSBO).

    List your home

    What's special

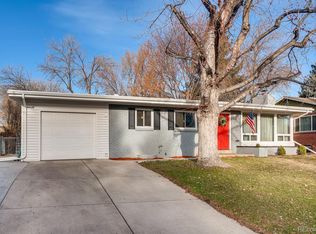
    This lovingly maintained mid-century brick ranch is a true Littleton gem, blending timeless charm with thoughtful updates in an incredibly convenient location. The bright and inviting main level offers a great flow with an open living room, dining area, kitchen, and three bedrooms upstairs. The spacious primary bedroom comfortably fits a king-sized bed, and the main level includes a full bath plus a convenient half bath. The finished basement adds fantastic flexibility with a large second living area, laundry, storage, and a finished non-conforming fourth bedroom that could also work well as an office, gym, or guest space. With egress already in place, there is also potential to create a 5th conforming bedroom if desired. Outside, enjoy a newer, spacious back deck, a large detached 2-car garage, and an oversized shed with plenty of room for storage, tools, and all of your Colorado gear. Recent improvements include a refreshed downstairs bath, refreshed upstairs baths, new downstairs windows including an egress window, updated kitchen flooring, newer A/C, newer washer and dryer, updated basement carpet, and custom board and batten details that add warmth and character throughout. Located in a desirable neighborhood near Downtown Littleton, this home offers easy access to local favorites, including Cherry Cricket, Littleton Brewery, Bemis Library, Sprouts, and King Soopers. Enjoy being just a short walk or bike ride to Cornerstone Park, Pirates Cove, Belleview Park, the South Platte River Trail, Big Dry Creek Trail, and the High Line Canal. Even better, you can catch the Cornerstone Park Fourth of July fireworks right from your backyard!

    Zillow last checked:

    Listing updated:

    Listed by:

    Jessie Matteson 720-226-3192 jessie.matteson@westandmain.com,

    West and Main Homes Inc

    Bought with:

    Samer Bandak, 100089958

    Resident Realty South Metro

    Source: REcolorado as distributed by MLS GRID,MLS#: 5277669MLS Logo

    Facts & features

    Interior

    Bedrooms & bathrooms
    • Bedrooms: 4
    • Bathrooms: 3
    • Full bathrooms: 2
    • 1/2 bathrooms: 1
    • Main level bathrooms: 2
    • Main level bedrooms: 3
    Bedroom
    • Description: Spacious Primary With Board And Batten Detail
    • Features: Primary Suite
    • Level: Main
    • Area: 130 Square Feet
    • Dimensions: 10 x 13
    Bedroom
    • Description: Sunny Main-Level Bedroom
    • Features: Primary Suite
    • Level: Main
    • Area: 100 Square Feet
    • Dimensions: 10 x 10
    Bedroom
    • Description: Cozy Bedroom Or Office With Attached Half Bath
    • Level: Main
    • Area: 90 Square Feet
    • Dimensions: 10 x 9
    Bedroom
    • Description: Flexible Non-Conforming Guest Room Or Office
    • Level: Basement
    • Area: 180 Square Feet
    • Dimensions: 12 x 15
    Bathroom
    • Description: Charming Refreshed Full Bath
    • Level: Main
    • Area: 42 Square Feet
    • Dimensions: 6 x 7
    Bathroom
    • Description: Stylish Updated Powder Bath
    • Features: Primary Suite
    • Level: Main
    • Area: 22.5 Square Feet
    • Dimensions: 5 x 4.5
    Bathroom
    • Description: Refreshed Basement Bath With Shower
    • Level: Basement
    • Area: 40 Square Feet
    • Dimensions: 5 x 8
    Dining room
    • Description: Sunny Dining Space Off Kitchen
    • Level: Main
    • Area: 80 Square Feet
    • Dimensions: 8 x 10
    Family room
    • Description: Spacious Basement Rec Room With Egress, Offering Potential For A 5th Conforming Bedroom
    • Level: Basement
    • Area: 492 Square Feet
    • Dimensions: 12 x 41
    Kitchen
    • Description: Bright Spacious Kitchen With New Flooring
    • Level: Main
    • Area: 172.5 Square Feet
    • Dimensions: 15 x 11.5
    Laundry
    • Description: Spacious Laundry With Storage
    • Level: Basement
    • Area: 96 Square Feet
    • Dimensions: 8 x 12
    Living room
    • Description: Light-Filled Open Main Living
    • Level: Main
    • Area: 252 Square Feet
    • Dimensions: 14 x 18
    Heating
    • Forced Air
    Cooling
    • Central Air
    Appliances
    • Included: Dishwasher, Disposal, Dryer, Oven, Range, Refrigerator
    Features
    • Flooring: Carpet, Vinyl, Wood
    • Windows: Double Pane Windows
    • Basement: Daylight,Finished
    Interior area
    • Total structure area: 2,236
    • Total interior livable area: 2,236 sqft
    • Finished area above ground: 1,118
    • Finished area below ground: 894

    Property

    Parking
    • Total spaces: 2
    • Parking features: Concrete
    • Garage spaces: 2
    Features
    • Levels: One
    • Stories: 1
    • Patio & porch: Covered, Deck
    Lot
    • Size: 6,534 sqft
    • Features: Level
    Details
    • Parcel number: 032045591
    • Special conditions: Standard

    Construction

    Type & style
    • Home type: SingleFamily
    • Property subtype: Single Family Residence
    Materials
    • Frame
    • Roof: Composition
    Condition
    • Year built: 1958

    Utilities & green energy

    • Sewer: Public Sewer
    • Water: Public

    Community & neighborhood

    Location
    • Region: Littleton
    • Subdivision: Lininger

    Other

    Other facts
    • Listing terms: Cash,Conventional,FHA,VA Loan
    • Ownership: Individual

    Price history

    DateEventPrice
    4/30/2026Sold$660,000-0.8%$295/sqft
    Source: REcolorado as distributed by MLS GRID #5277669 Report a problem
    3/30/2026Pending sale$665,000$297/sqft
    Source: REcolorado as distributed by MLS GRID #5277669 Report a problem
    3/12/2026Listed for sale$665,000+90%$297/sqft
    Source: REcolorado as distributed by MLS GRID #5277669 Report a problem
    12/2/2016Sold$350,000+48.3%$157/sqft
    Source: Public Record Report a problem
    12/16/2008Sold$236,000+162.2%$106/sqft
    Source: Public Record Report a problem
    12/2/1997Sold$90,000$40/sqft
    Source: Public Record Report a problem

    Public tax history

    YearProperty taxesTax assessment
    2025$4,404 +6.9%$37,594 -12.7%
    2024$4,119 +21.9%$43,074 -8.8%
    2023$3,380 +0.3%$47,213 +41.8%
    2022$3,371 $33,291 -2.8%
    2021-- $34,249 +16.6%
    2020$2,890 +30.6%$29,372
    2019$2,212 $29,372 +15.6%
    2018$2,212 +7.9%$25,402
    2017$2,050 $25,402 +27.6%
    2016-- $19,900
    2015-- $19,900 +21.4%
    2014$1,676 $16,390 +2.5%
    2013-- $15,990
    2012-- $15,990
    2011$1,248 +12.8%$15,990 +9.5%
    2010$1,106 -8.6%$14,600
    2009$1,210 $14,600 -7.8%
    2008-- $15,841
    2007-- $15,841 -2%
    2006-- $16,159
    2005-- $16,159 +10.4%
    2002$1,025 +5.7%$14,640 +15.3%
    2001$969 $12,700

    Find assessor info on the county website

    Neighborhood: 80120

    Nearby schools

    GreatSchools rating
    Schools provided by the listing agent
    • Elementary: Field
    • Middle: Goddard
    • High: Littleton
    • District: Littleton 6

    Source: REcolorado as distributed by MLS GRID. This data may not be complete. We recommend contacting the local school district to confirm school assignments for this home.

    Get a cash offer in 3 minutes
    Find out how much your home could sell for in as little as 3 minutes with a no-obligation cash offer.
    Estimated market value
    $658,200
    Get a cash offer in 3 minutes
    Find out how much your home could sell for in as little as 3 minutes with a no-obligation cash offer.
    Estimated market value
    $658,200