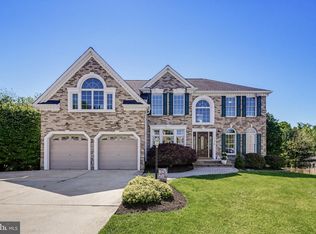
Welcome to your new colonial-style home! This stunning property is located in the heart of Sunny Hill Estates, Ellicott City, Maryland with Blue Ribbon Schools. From the moment you step inside, you'll be captivated by the warm and inviting feel of this home. With a generous 2,126 sq. ft. floor area, this property offers ample space. . The primary bedroom is complete with a large walk-in closet perfect for your wardrobe needs and plenty of natural sunlight to help you start your day off right. All bedrooms have plush carpeting and plenty of sunlight to create a cozy, comfortable atmosphere. When it comes to bathrooms, this home doesn't disappoint! You'll have access to two full baths and one half bath, plus a rough-in for an additional bathroom in the basement. The primary bedroom bath is a true oasis, complete with a sunken tub and separate shower, perfect for relaxing after a long day. Large open kitchen with upgraded cabinets & a huge pantry to store all your kitchen essentials. But that's just the beginning. One of the most exciting features of this home is the professionally landscaped yard that backs up to Rockburn Park & close in proximity to Disc Golf Course, and Playground, perfect for outdoor enthusiasts. Enjoy stunning views of nature right from your backyard. Imagine hosting barbecues in this beautiful, serene setting. New Roof, HVAC & HWH within last 5 years.
Sold for $685,000
$685,000
5331 Sunnyfield Ct, Ellicott City, MD 21043
4beds
2,126sqft
Single Family Residence
Built in 1996
0.39 Acres Lot
$767,500 Zestimate®
$322/sqft
$3,646 Estimated rent
Home value
$767,500
$729,000 - $806,000
$3,646/mo
Zestimate® history
Owner options
List your home for rent
$3,646/mo
Rent Zestimate®
Find your next renter with Zillow Rental Manager. Plus, with online applications, you can quickly screen prospective tenants – for free.
$3,646/mo
Rent Zestimate®
Refinance and save
$4,363/mo
Est. payment
Refinancing to a lower rate could help reduce your monthly payments and save thousands over the life of the loan.
$4,363/mo
Est. payment
Explore your selling options
Work with a Zillow partner agent
Leverage their expertise and Zillow's premium Showcase listings to get your home seen by more buyers.
Get startedList with your own agent
Get your home in front of millions of buyers by listing it on Zillow.
Learn how to do itSell it yourself
Take full control of how buyers see your home on Zillow by listing For Sale by Owner (FSBO).
List your homeWhat's special
Professionally landscaped yardNew colonial-style homeUpgraded cabinetsPlush carpetingSeparate showerEllicott cityNew roof
Zillow last checked:
Listing updated:
Listed by:
Eileen O'Connor 301-674-7959,
Home Towne Real Estate
Bought with:
Steve Wolff, 646173
Berkshire Hathaway HomeServices PenFed Realty
Source: Bright MLS,MLS#: MDHW2029720
Facts & features
Interior
Bedrooms & bathrooms
- Bedrooms: 4
- Bathrooms: 3
- Full bathrooms: 2
- 1/2 bathrooms: 1
- Main level bathrooms: 1
Rooms
- Room types: Living Room, Dining Room, Primary Bedroom, Bedroom 2, Bedroom 4, Kitchen, Den, Basement, Foyer, Laundry, Bathroom 2, Bathroom 3
Primary bedroom
- Features: Walk-In Closet(s), Soaking Tub, Double Sink
- Level: Upper
Bedroom 2
- Level: Upper
Bedroom 4
- Level: Upper
Bathroom 2
- Level: Upper
Bathroom 3
- Level: Upper
Basement
- Features: Basement - Unfinished
- Level: Lower
Den
- Level: Main
Dining room
- Level: Main
Foyer
- Level: Main
Kitchen
- Level: Main
Laundry
- Level: Main
Living room
- Level: Main
Heating
- Forced Air, Electric
Cooling
- Central Air, Electric
Appliances
- Included: Electric Water Heater
- Laundry: Main Level, Laundry Room
Features
- Basement: Full,Partial,Unfinished
- Number of fireplaces: 1
Interior area
- Total structure area: 3,126
- Total interior livable area: 2,126 sqft
- Finished area above ground: 2,126
- Finished area below ground: 0
Property
Parking
- Total spaces: 2
- Parking features: Garage Faces Front, Garage Door Opener, Inside Entrance, Concrete, Attached
- Attached garage spaces: 2
- Has uncovered spaces: Yes
Accessibility
- Accessibility features: None
Features
- Levels: Two
- Stories: 2
- Pool features: None
Lot
- Size: 0.39 Acres
Details
- Additional structures: Above Grade, Below Grade
- Parcel number: 1401263781
- Zoning: R20
- Special conditions: Standard
Construction
Type & style
- Home type: SingleFamily
- Architectural style: Colonial
- Property subtype: Single Family Residence
Materials
- Brick, Frame
- Foundation: Concrete Perimeter
- Roof: Architectural Shingle
Condition
- Good
- New construction: No
- Year built: 1996
Utilities & green energy
- Sewer: Public Sewer
- Water: Public
Community & HOA
Community
- Subdivision: Sunny Field Estates
HOA
- Has HOA: Yes
- HOA fee: $103 annually
Location
- Region: Ellicott City
Financial & listing details
- Price per square foot: $322/sqft
- Tax assessed value: $519,300
- Annual tax amount: $7,917
- Date on market: 6/28/2023
- Listing agreement: Exclusive Agency
- Listing terms: Conventional,FHA,VA Loan,Cash
- Ownership: Fee Simple
Price history
| Date | Event | Price |
|---|---|---|
| 8/11/2023 | Sold | $685,000-4.2%$322/sqft |
Source:  Bright MLS #MDHW2029720 Report a problem Bright MLS #MDHW2029720 Report a problem | ||
| 7/13/2023 | Pending sale | $715,000$336/sqft |
Source: Bright MLS #MDHW2029720 Report a problem | ||
| 7/12/2023 | Listing removed | $715,000$336/sqft |
Source: Bright MLS #MDHW2029720 Report a problem | ||
| 7/9/2023 | Pending sale | $715,000$336/sqft |
Source: Bright MLS #MDHW2029720 Report a problem | ||
| 6/28/2023 | Listed for sale | $715,000$336/sqft |
Source: Bright MLS #MDHW2029720 Report a problem | ||
Public tax history
| Year | Property taxes | Tax assessment |
|---|---|---|
| 2025 | -- | $617,033 +8.6% |
| 2024 | $6,398 +9.4% | $568,167 +9.4% |
| 2023 | $5,847 +2.1% | $519,300 |
| 2022 | $5,729 +2.1% | $519,300 +4.2% |
| 2021 | $5,611 +2.2% | $498,300 +2.2% |
| 2020 | $5,493 | $487,800 |
| 2019 | $5,493 -7.4% | $487,800 |
| 2018 | $5,932 -20.5% | $487,800 -5.7% |
| 2017 | $7,464 | $517,300 +4.9% |
| 2016 | -- | $493,067 +5.2% |
| 2015 | -- | $468,833 +5.5% |
| 2014 | -- | $444,600 |
| 2013 | -- | $444,600 |
| 2012 | -- | $444,600 -11.9% |
| 2011 | -- | $504,700 0% |
| 2010 | -- | $504,720 |
| 2009 | -- | $504,720 -10.7% |
| 2008 | -- | $565,220 +16.5% |
| 2007 | -- | $485,350 +19.7% |
| 2006 | -- | $405,480 +24.5% |
| 2005 | -- | $325,610 +10.5% |
| 2004 | -- | $294,612 +11.8% |
| 2003 | -- | $263,616 +13.3% |
| 2002 | -- | $232,620 |
| 2001 | -- | $232,620 +150% |
| 2000 | -- | $93,040 |
Find assessor info on the county website
Neighborhood: 21043
Nearby homes
- $---- bd-- ba-- sqftSunnyfield Ct, Ellicott city, MD 21043Off Market
- $1,020,0004 bd5 ba5k sqft5335 Sunnyfield Ct, Ellicott City, MD 21043Sold
- $907,0005 bd4 ba2.7k sqft5323 Sunnyfield Ct, Ellicott City, MD 21043Off Market
- $818,7004 bd3 ba2.9k sqft5327 Sunnyfield Ct, Ellicott City, MD 21043Off Market

- $779,300-- bd2 ba1.9k sqft5328 Sunny Field Ct, Ellicott City, MD 21043Off Market
- $897,2005 bd4 ba3k sqft5339 Sunnyfield Ct, Ellicott City, MD 21043Off Market
- $767,000-- bd3 ba2k sqft5343 Sunnyfield Ct, Ellicott City, MD 21043Off Market
- $826,600-- bd2 ba2.4k sqft5326 Briar Oak Ct, Ellicott City, MD 21043Off Market
Nearby schools
GreatSchools rating
- 6/10Ilchester Elementary SchoolGrades: PK-5Distance: 0.7 mi
- 7/10Bonnie Branch Middle SchoolGrades: 6-8Distance: 0.8 mi
- 9/10Howard High SchoolGrades: 9-12Distance: 2 mi
Schools provided by the listing agent
- District: Howard County Public School System
Source: Bright MLS. This data may not be complete. We recommend contacting the local school district to confirm school assignments for this home.
Get a cash offer in 3 minutes
Find out how much your home could sell for in as little as 3 minutes with a no-obligation cash offer.
Estimated market value
$767,500
Get a cash offer in 3 minutes
Find out how much your home could sell for in as little as 3 minutes with a no-obligation cash offer.
Estimated market value
$767,500
- Maryland
- Howard County
- Ellicott City
- 21043
- 5331 Sunnyfield Ct
Nearby cities
Nearby zip codes
Other Ellicott City Topics
