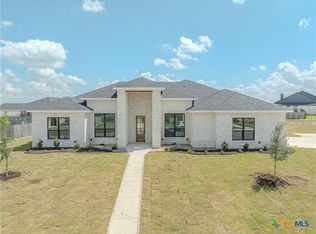
Stunning brick and stone home on a half-acre lot in the adorable town of Salado TX! The exterior has an impeccable manicured lawn complemented by a large side driveway leading to an oversized 3 car garage. Home features a formal dining space adorned with a contemporary chandelier and office space featuring double French doors. The living rooms focal point is the brick fireplace with a sleek modern white mantel. Large picture windows flood the space with natural light, showcasing the unique tray ceilings and white beams adorned with a modern farmhouse fan. You'll find a cozy breakfast area and a beautiful kitchen designed for both functionality and style. Enjoy bar seating, pendant lighting, granite countertops, a small island, and premium gas appliances, including a double oven, range, and custom vent hood. The farmhouse sink, walk-in pantry, and neutral color palette add to the charm and practicality of this space. The spacious master suite features soft, clean carpeting, shuttered windows, and a luxurious walk-in closet with custom shelving for organization. The master bathroom boasts a double vanity, soaker tub, and a walk-in tiled shower with an extra rainfall feature. The laundry room is complete with cabinets, unique and fun tile accents, and a convenient sink for added functionality. Meanwhile, the garage impresses with epoxy floors, ample lighting, and window shutters. Step outside to the backyard, where a covered patio awaits, complete with an outdoor fireplace and electrical wiring for a TV, fan, and recessed lighting, perfect for year-round outdoor enjoyment. An additional uncovered patio section offers ample space for seating and activities, while a gravel/rock garden adds a touch of natural beauty.
Closed
Price Unknown
5331 Taylors Bnd, Salado, TX 76571
3beds
2,362sqft
Single Family Residence
Built in 2021
0.5 Acres Lot
$508,200 Zestimate®
$--/sqft
$2,601 Estimated rent
Home value
$508,200
$483,000 - $534,000
$2,601/mo
Zestimate® history
Owner options
List your home for rent
$2,601/mo
Rent Zestimate®
Find your next renter with Zillow Rental Manager. Plus, with online applications, you can quickly screen prospective tenants – for free.
$2,601/mo
Rent Zestimate®
Refinance and save
$200/mo
Est. payment
Refinancing to a lower rate could help reduce your monthly payments and save thousands over the life of the loan.
$200/mo
Est. payment
Explore your selling options
Work with a Zillow partner agent
Leverage their expertise and Zillow's premium Showcase listings to get your home seen by more buyers.
Get startedList with your own agent
Get your home in front of millions of buyers by listing it on Zillow.
Learn how to do itSell it yourself
Take full control of how buyers see your home on Zillow by listing For Sale by Owner (FSBO).
List your homeWhat's special
Brick fireplaceModern farmhouse fanOffice spaceHalf - acre lotRock gardenAmple lightingBrick and stone home
Zillow last checked:
Listing updated:
Listed by:
Ryan Smith 254-213-5335,
Keller Williams Advantage-Ryan Smith Home Selling
Bought with:
Linda Farish, TREC #0416275
Pure Realty
Source: Central Texas MLS,MLS#: 538365 Originating MLS: Temple Belton Board of REALTORS
Originating MLS: Temple Belton Board of REALTORSFacts & features
Interior
Bedrooms & bathrooms
- Bedrooms: 3
- Bathrooms: 3
- Full bathrooms: 2
- 1/2 bathrooms: 1
Heating
- Gas
Cooling
- 1 Unit, Attic Fan
Appliances
- Included: Double Oven, Dishwasher, Gas Cooktop, Disposal, Ice Maker, PlumbedForIce Maker, Refrigerator, Some Gas Appliances, Built-In Oven, Cooktop, Microwave, Range, Water Softener Owned
- Laundry: Washer Hookup, Electric Dryer Hookup, Laundry Tub, Sink
Features
- All Bedrooms Down, Attic, Beamed Ceilings, Ceiling Fan(s), Separate/Formal Dining Room, Double Vanity, Garden Tub/Roman Tub, Home Office, Multiple Dining Areas, Pull Down Attic Stairs, Recessed Lighting, See Remarks, Separate Shower, Walk-In Closet(s), Window Treatments, Breakfast Bar, Breakfast Area, Custom Cabinets, Granite Counters, Kitchen Island, Kitchen/Family Room Combo
- Flooring: Carpet, Laminate
- Windows: Plantation Shutters, Window Treatments
- Attic: Other,Pull Down Stairs,Partially Floored,See Remarks
- Number of fireplaces: 2
- Fireplace features: Living Room, Other, See Remarks
Interior area
- Total interior livable area: 2,362 sqft
Property
Parking
- Total spaces: 3
- Parking features: Attached, Garage
- Attached garage spaces: 3
Features
- Levels: One
- Stories: 1
- Exterior features: None
- Pool features: None
- Fencing: Wood
- Has view: Yes
- View description: None
- Body of water: None
Lot
- Size: 0.5 Acres
Details
- Parcel number: 498205
Construction
Type & style
- Home type: SingleFamily
- Architectural style: Traditional
- Property subtype: Single Family Residence
Materials
- Masonry
- Foundation: Slab
- Roof: Composition,Shingle
Condition
- Resale
- Year built: 2021
Utilities & green energy
- Sewer: Aerobic Septic
- Utilities for property: Cable Available, Electricity Available, Natural Gas Connected, High Speed Internet Available, Phone Available, Trash Collection Public, Underground Utilities
Community & HOA
Community
- Features: None
- Subdivision: Hollow Ranch
HOA
- Has HOA: Yes
- HOA fee: $200 annually
- HOA name: hollow ranch
Location
- Region: Salado
Financial & listing details
- Tax assessed value: $521,561
- Annual tax amount: $8,355
- Date on market: 3/28/2024
- Cumulative days on market: 34 days
- Listing agreement: Exclusive Right To Sell
- Listing terms: Assumable,Cash,Conventional,FHA,VA Loan
- Electric utility on property: Yes
- Road surface type: Asphalt
Price history
| Date | Event | Price |
|---|---|---|
| 5/31/2024 | Sold | -- |
Source:  Central Texas MLS #538365 Report a problem Central Texas MLS #538365 Report a problem | ||
| 5/2/2024 | Pending sale | $539,000$228/sqft |
Source: Central Texas MLS #538365 Report a problem | ||
| 4/19/2024 | Price change | $539,000-5.3%$228/sqft |
Source: Central Texas MLS #538365 Report a problem | ||
| 3/28/2024 | Listed for sale | $569,000-9.7%$241/sqft |
Source: Central Texas MLS #538365 Report a problem | ||
| 4/3/2023 | Listing removed | -- |
Source: Central Texas MLS #495775 Report a problem | ||
| 1/20/2023 | Listed for sale | $630,000$267/sqft |
Source: Central Texas MLS #495775 Report a problem | ||
Public tax history
| Year | Property taxes | Tax assessment |
|---|---|---|
| 2025 | $8,355 +11.8% | $521,561 -2.7% |
| 2024 | $7,470 -2.1% | $535,798 -4.1% |
| 2023 | $7,628 +480.9% | $558,850 +660.3% |
| 2022 | $1,313 | $73,500 +83.8% |
| 2021 | -- | $40,000 |
Find assessor info on the county website
Neighborhood: 76571
Nearby homes
- $501,200-- bd-- ba2.4k sqft5325 Taylors Bnd, Salado, TX 76571Off Market
- $---- bd-- ba2.7k sqft5337 Taylors Bnd, Salado, TX 76571Sold
- $--4 bd3 ba2.7k sqft5330 Taylors Bnd, Salado, TX 76571Sold
- $--4 bd3 ba2.3k sqft5401 Hollow Ranch Ct, Salado, TX 76571Sold

- $--4 bd3 ba2.3k sqft5319 Taylors Bnd, Salado, TX 76571Sold
- $497,700-- bd-- ba2.2k sqft5343 Taylors Bnd, Salado, TX 76571Off Market
- $552,100-- bd-- ba2k sqft5336 Taylors Bnd, Salado, TX 76571Off Market
- $535,5004 bd3 ba2.5k sqft5407 Hollow Ranch Ct, Salado, TX 76571Off Market
Nearby schools
GreatSchools rating
- 8/10Thomas Arnold Elementary SchoolGrades: PK-5Distance: 1.9 mi
- 8/10Salado Middle SchoolGrades: 6-8Distance: 1.2 mi
- 8/10Salado High SchoolGrades: 9-12Distance: 0.8 mi
Schools provided by the listing agent
- District: Salado ISD
Source: Central Texas MLS. This data may not be complete. We recommend contacting the local school district to confirm school assignments for this home.
Get a cash offer in 3 minutes
Find out how much your home could sell for in as little as 3 minutes with a no-obligation cash offer.
Estimated market value
$508,200
Get a cash offer in 3 minutes
Find out how much your home could sell for in as little as 3 minutes with a no-obligation cash offer.
Estimated market value
$508,200
- Texas
- Bell County
- Salado
- 76571
- 5331 Taylors Bnd
Nearby cities
Nearby zip codes
Other Salado Topics
