Skip main navigation
Sold for $480,000
  • $480,000

    5331 Villagebrook Dr, Zephyrhills, FL 33544

    4beds
    2,564sqft
    Single Family Residence
    Built in 2002
    10,221 Square Feet Lot
    $469,400 Zestimate®
    $187/sqft
    $2,510 Estimated rent

    Home value

    $469,400

    $422,000 - $521,000

    $2,510/mo

    Zestimate® history
    Loading
    Loading...

    Owner options

    List your home for rent

    $2,510/mo

    Rent Zestimate®

    Find your next renter with Zillow Rental Manager. Plus, with online applications, you can quickly screen prospective tenants – for free.

    Learn more

    $2,510/mo

    Rent Zestimate®

    Refinance and save

    $3,347/mo

    Est. payment

    Refinancing to a lower rate could help reduce your monthly payments and save thousands over the life of the loan.

    See today's rates

    $3,347/mo

    Est. payment

    Explore your selling options

    Work with a Zillow partner agent

    Leverage their expertise and Zillow's premium Showcase listings to get your home seen by more buyers.

    Get started

    List with your own agent

    Get your home in front of millions of buyers by listing it on Zillow.

    Learn how to do it

    Sell it yourself

    Take full control of how buyers see your home on Zillow by listing For Sale by Owner (FSBO).

    List your home

    What's special

    Tranquil pondGranite countersBreakfast barConservation viewsEnsuite bathOpen concept planSun-filled windows
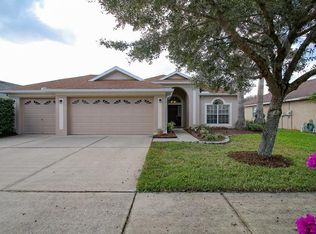
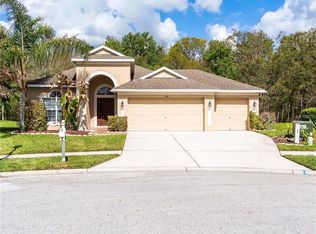
    One or more photo(s) has been virtually staged. STUNNING 4BR/3BA Home 2564 Sq Ft, on Cul De Sac with almost 1/4 acre Homesite overlooking TRANQUIL POND & CONSERVATION! Conveniently located in heart of Wesley Chapel, this home is just within minutes to shopping and restaurants galore! There’s the Premium Outlets, the Krates/ Groves, Shops at Wiregrass, several Hospitals & easy access to I-75/275. This sought after neighborhood has NO CDD & Low HOA fee! Step through the Double Doors and you’ll be instantly impressed with the high vaulted Ceilings throughout, sun-filled Windows and many architectural details. This Move in Ready, open concept Home offers tons of upgrades and neutral tones for modern elegance. NEW LUXURY VINYL floors flow seamlessly to almost all the rooms! As you come to the Foyer is the LR/Flex Rm, a separate Formal Dining Rm and a main Hall with lighted Art Niches. The Chef’s Kitchen boasts an Island, a Breakfast Bar, a Breakfast Nook for casual dining & lovely Porcelain Tile floors! Owner has upgraded the Kitchen in 2013 with 42” Wood Cabinetry (soft closing), Granite Counters & Subway Tile Backsplash. The Stainless Steel Kitchen appliance package includes a 5-burner Gas Range & a Microwave with an outside venting exhaust fan plus a walk-in Pantry with room for storage. The Kitchen overlooks the 21X17 Family Rm, perfect for family conversations & gathering, while the Triple Glass Sliders provide an all-day PICTURE PERFECT views of nature and light! Step out to the Lanai-- expanded and screened in for your ultimate outdoor enjoyment, relaxing or entertaining family and guests alike. All 3 Bathrooms upgraded in 2021 w/Wood Cabinetry, Granite counters & Tile Floors. The luxurious Owner’s Suite is 25X13, has 2 Walk In Closets and Ensuite Bath with separate vanities, Garden soaking Tub and separate Shower (New tiles 2021). BR 2 is oversized- perfect for Teen or In-Law- with Ensuite Bath & Walk-in Closet! BR’s 3 & 4 are generously sized and has custom Closets. Laundry Rm includes the Washer and Dryer & storage cabinet. Roof 2020. Home painted 2022. Water Softener 2023. This home is in one of the NICEST street in the neighborhood, mostly 1-Story homes and more spacious lots. A RARE FIND! Saddlebrook Village West offers a community Pool with Tennis, Pickleball and Basketball courts, playground and miles of sidewalks to enjoy your morning walk.

    Zillow last checked:

    Listing updated:

    Listed by:

    Mercy Barragan 813-494-6797,

    BHHS FLORIDA PROPERTIES GROUP 813-907-8200

    Bought with:

    David Morales, 701704

    REDFIN CORPORATION

    Source: Stellar MLS,MLS#: TB8370008MLS LogoOriginating MLS: Suncoast Tampa

    Facts & features

    Interior

    Bedrooms & bathrooms
    • Bedrooms: 4
    • Bathrooms: 3
    • Full bathrooms: 3
    Primary bedroom
    • Features: En Suite Bathroom, Walk-In Closet(s)
    • Level: First
    • Area: 325 Square Feet
    • Dimensions: 25x13
    Bedroom 2
    • Features: En Suite Bathroom, Walk-In Closet(s)
    • Level: First
    • Area: 165 Square Feet
    • Dimensions: 15x11
    Bedroom 3
    • Features: Built-in Closet
    • Level: First
    • Area: 144 Square Feet
    • Dimensions: 12x12
    Bedroom 4
    • Features: Built-in Closet
    • Level: First
    • Area: 144 Square Feet
    • Dimensions: 12x12
    Dining room
    • Level: First
    • Area: 144 Square Feet
    • Dimensions: 12x12
    Family room
    • Level: First
    • Area: 357 Square Feet
    • Dimensions: 21x17
    Kitchen
    • Features: Breakfast Bar, Kitchen Island, Pantry
    • Level: First
    • Area: 280 Square Feet
    • Dimensions: 20x14
    Living room
    • Level: First
    • Area: 168 Square Feet
    • Dimensions: 14x12
    Heating
    • Central, Natural Gas
    Cooling
    • Central Air
    Appliances
    • Included: Dishwasher, Disposal, Dryer, Gas Water Heater, Microwave, Range, Refrigerator, Washer, Water Softener
    • Laundry: Inside, Laundry Room
    Features
    • Cathedral Ceiling(s), Ceiling Fan(s), Eating Space In Kitchen, High Ceilings, Kitchen/Family Room Combo, Open Floorplan, Primary Bedroom Main Floor, Solid Wood Cabinets, Split Bedroom, Stone Counters, Walk-In Closet(s)
    • Flooring: Luxury Vinyl, Tile
    • Doors: Sliding Doors
    • Has fireplace: No
    Interior area
    • Total structure area: 3,186
    • Total interior livable area: 2,564 sqft

    Property

    Parking
    • Total spaces: 2
    • Parking features: Garage - Attached
    • Attached garage spaces: 2
    Features
    • Levels: One
    • Stories: 1
    • Patio & porch: Covered, Deck, Enclosed, Patio, Screened
    • Exterior features: Irrigation System, Sidewalk
    • Has view: Yes
    • View description: Trees/Woods, Water, Pond
    • Has water view: Yes
    • Water view: Water,Pond
    Lot
    • Size: 10,221 Square Feet
    • Features: Cul-De-Sac, In County, Landscaped, Near Golf Course, Sidewalk
    • Residential vegetation: Mature Landscaping, Trees/Landscaped
    Details
    • Parcel number: 192612006.0002.00035.0
    • Zoning: MPUD
    • Special conditions: None

    Construction

    Type & style
    • Home type: SingleFamily
    • Architectural style: Florida
    • Property subtype: Single Family Residence
    Materials
    • Block, Concrete, Stucco
    • Foundation: Slab
    • Roof: Shingle
    Condition
    • New construction: No
    • Year built: 2002

    Utilities & green energy

    • Sewer: Public Sewer
    • Water: Public
    • Utilities for property: Electricity Connected, Natural Gas Connected, Sewer Connected, Sprinkler Meter, Sprinkler Recycled, Street Lights, Underground Utilities

    Community & HOA

    Community
    • Features: Deed Restrictions, Park, Playground, Pool, Sidewalks, Tennis Court(s)
    • Pet fee: $0 monthly
    • Subdivision: SADDLEBROOK VILLAGE WEST
    HOA
    • Has HOA: Yes
    • Amenities included: Basketball Court, Fence Restrictions, Park, Pickleball Court(s), Playground, Pool, Tennis Court(s), Vehicle Restrictions
    • Services included: Community Pool
    • HOA fee: $86 monthly
    • HOA name: Greenacre Management/ Denise Schek
    • HOA phone: 813-936-4117
    Location
    • Region: Zephyrhills

    Financial & listing details

    • Price per square foot: $187/sqft
    • Tax assessed value: $438,088
    • Annual tax amount: $3,459
    • Date on market: 4/3/2025
    • Cumulative days on market: 47 days
    • Listing terms: Conventional,FHA,VA Loan
    • Ownership: Fee Simple
    • Total actual rent: 0
    • Electric utility on property: Yes
    • Road surface type: Paved, Asphalt

    Price history

    DateEventPrice
    6/20/2025Sold$480,000-5.9%$187/sqft
    Source: Stellar MLS #TB8370008 Report a problem
    5/28/2025Pending sale$509,900$199/sqft
    Source: Stellar MLS #TB8370008 Report a problem
    5/20/2025Price change$509,900-1.9%$199/sqft
    Source: Stellar MLS #TB8370008 Report a problem
    4/29/2025Listed for sale$519,900$203/sqft
    Source: Stellar MLS #TB8370008 Report a problem
    4/22/2025Pending sale$519,900$203/sqft
    Source: Stellar MLS #TB8370008 Report a problem
    4/3/2025Listed for sale$519,900+160.1%$203/sqft
    Source: Stellar MLS #TB8370008 Report a problem
    11/30/2012Sold$199,900+0.5%$78/sqft
    Source: Public Record Report a problem
    10/16/2012Listed for sale$199,000+1.4%$78/sqft
    Source: Prudential Tropical Realty #H2077559 Report a problem
    9/30/2002Sold$196,200$77/sqft
    Source: Public Record Report a problem

    Public tax history

    YearProperty taxesTax assessment
    2024$3,459 +3.9%$228,240
    2023$3,330 +11.2%$228,240 +3%
    2022$2,995 +2%$221,600 +6.1%
    2021$2,937 +1.6%$208,890 +1.4%
    2020$2,889 +1.8%$206,010 +2.3%
    2019$2,839 $201,380 +1.9%
    2018$2,839 +1.9%$197,633
    2017$2,785 +0.5%$197,633 +4.2%
    2016$2,772 +1.2%$189,587 +0.7%
    2015$2,740 +5.3%$188,269 +1.4%
    2014$2,601 $185,652 +13.2%
    2013-- $164,063 +8.3%
    2012-- $151,538 -6.2%
    2011-- $161,506 -1.3%
    2010-- $163,716 -5%
    2009-- $172,267 -28.1%
    2008-- $239,582 -13.3%
    2007-- $276,271 +3.5%
    2006-- $267,003 +38.8%
    2005-- $192,396 +7%
    2004-- $179,773 +5.8%
    2003-- $169,861 +463.3%
    2002-- $30,155
    Find assessor info on the county website

    Neighborhood: 33544

    Nearby schools

    GreatSchools rating
    Schools provided by the listing agent
    • Elementary: Veterans Elementary School
    • Middle: Cypress Creek Middle School
    • High: Cypress Creek High-PO

    Source: Stellar MLS. This data may not be complete. We recommend contacting the local school district to confirm school assignments for this home.

    Get a cash offer in 3 minutes
    Find out how much your home could sell for in as little as 3 minutes with a no-obligation cash offer.
    Estimated market value
    $469,400
    Get a cash offer in 3 minutes
    Find out how much your home could sell for in as little as 3 minutes with a no-obligation cash offer.
    Estimated market value
    $469,400