Welcome to 5331 Vine Ave! This South County home offers 1,240 sq ft with 3 beds, 2 full baths, and a living room with beautiful windows that fill the room with natural light. Down the hall you’ll find the 2 main bedrooms as well as french doors that lead to the primary suite featuring a walk-in closet, nicely updated full bath with stylish vanity and light fixtures, and sliding doors that open to a private deck. The dining area is accented by a modern light fixture and flows into the updated kitchen with white cabinetry, subway tile backsplash, and stainless steel appliances including a stove, microwave, and dishwasher. The main bath offers a fresh white vanity and updated lighting. Downstairs, enjoy a spacious, carpeted bonus area with storage closets and a walkout basement—perfect for a rec room or home office.
***Passed Occupancy Inspection***
***BRAND NEW ROOF***
Closed
Listed by: EXP Realty, LLC • Michelle Sanders • Contact: 314-565-1069
Bought with: EXP Realty, LLC
Price Unknown
5331 Vine Ave, Saint Louis, MO 63123
3beds
1,240sqft
Single Family Residence
Built in 1930
6,098 Square Feet Lot
$313,200 Zestimate®
$--/sqft
$1,964 Estimated rent
Home value
$313,200
$291,000 - $338,000
$1,964/mo
Zestimate® history
Owner options
List your home for rent
$1,964/mo
Rent Zestimate®
Find your next renter with Zillow Rental Manager. Plus, with online applications, you can quickly screen prospective tenants – for free.
$1,964/mo
Rent Zestimate®
Refinance and save
Refinancing to a lower rate could help reduce your monthly payments and save thousands over the life of the loan.
Explore your selling options
Work with a Zillow partner agent
Leverage their expertise and Zillow's premium Showcase listings to get your home seen by more buyers.
Get startedList with your own agent
Get your home in front of millions of buyers by listing it on Zillow.
Learn how to do itSell it yourself
Take full control of how buyers see your home on Zillow by listing For Sale by Owner (FSBO).
List your homeWhat's special
Walkout basementUpdated lightingModern light fixtureUpdated kitchenPrimary suiteStainless steel appliancesNatural light
Zillow last checked:
Listing updated:
Listed by:
Michelle Sanders 314-565-1069,
EXP Realty, LLC,
Reese D Ormsby 314-853-0966,
EXP Realty, LLC
Bought with:
Chloe Spencer, 2021018229
EXP Realty, LLC
Source: MARIS,MLS#: 25032990 Originating MLS: St. Louis Association of REALTORS
Originating MLS: St. Louis Association of REALTORSFacts & features
Interior
Bedrooms & bathrooms
- Bedrooms: 3
- Bathrooms: 2
- Full bathrooms: 2
- Main level bathrooms: 2
- Main level bedrooms: 3
Heating
- Forced Air, Natural Gas
Cooling
- Central Air, Electric
Appliances
- Included: Electric Cooktop, Dishwasher, Microwave, Refrigerator
Features
- Ceiling Fan(s)
- Flooring: Carpet, Ceramic Tile, Laminate, Tile, Vinyl
- Doors: Sliding Doors
- Basement: Full,Partial,Sump Pump,Walk-Out Access
- Number of fireplaces: 1
- Fireplace features: Living Room
Interior area
- Total structure area: 1,240
- Total interior livable area: 1,240 sqft
- Finished area above ground: 1,240
Property
Parking
- Total spaces: 2
- Parking features: Concrete, Driveway, Garage
- Garage spaces: 2
- Has uncovered spaces: Yes
Features
- Levels: One
Lot
- Size: 6,098 Square Feet
- Features: Back Yard
Details
- Additional structures: None
- Parcel number: 25J622404
Construction
Type & style
- Home type: SingleFamily
- Architectural style: Bungalow
- Property subtype: Single Family Residence
Materials
- Vinyl Siding
- Roof: Shingle
Condition
- Updated/Remodeled
- New construction: No
- Year built: 1930
Utilities & green energy
- Sewer: Public Sewer
- Water: Public
Community & HOA
Community
- Subdivision: Jenkins Place Blk 1 Adjusted Lts 8 Thru
Location
- Region: Saint Louis
Financial & listing details
- Tax assessed value: $228,300
- Annual tax amount: $2,957
- Date on market: 5/25/2025
- Cumulative days on market: 71 days
- Listing terms: Cash,Conventional,FHA,VA Loan
- Ownership: Private
Price history
| Date | Event | Price |
|---|---|---|
| 12/11/2025 | Sold | -- |
Source:  MARIS #25032990 Report a problem MARIS #25032990 Report a problem | ||
| 11/8/2025 | Pending sale | $299,900$242/sqft |
Source: MARIS #25032990 Report a problem | ||
| 9/10/2025 | Price change | $299,900-3.3%$242/sqft |
Source: MARIS #25032990 Report a problem | ||
| 8/29/2025 | Listed for sale | $310,000+3.4%$250/sqft |
Source: MARIS #25032990 Report a problem | ||
| 7/1/2025 | Listing removed | $299,900$242/sqft |
Source: MARIS #25032990 Report a problem | ||
| 5/26/2025 | Pending sale | $299,900$242/sqft |
Source: MARIS #25032990 Report a problem | ||
| 5/25/2025 | Listed for sale | $299,900+66.7%$242/sqft |
Source: MARIS #25032990 Report a problem | ||
| 12/2/2024 | Sold | -- |
Source: MARIS #24071028 Report a problem | ||
| 11/15/2024 | Contingent | $179,900$145/sqft |
Source: MARIS #24071028 Report a problem | ||
| 11/13/2024 | Listed for sale | $179,900+28.5%$145/sqft |
Source: MARIS #24071028 Report a problem | ||
| 6/28/2016 | Sold | -- |
Source: Public Record Report a problem | ||
| 6/21/2016 | Listed for sale | $140,000$113/sqft |
Source: Berkshire Hathaway HomeServices Select Properties #16030611 Report a problem | ||
| 5/8/2016 | Pending sale | $140,000$113/sqft |
Source: Berkshire Hathaway HomeServices Select Properties #16030611 Report a problem | ||
| 5/5/2016 | Listed for sale | $140,000+12%$113/sqft |
Source: Berkshire Hathaway HomeServices Select Properties #16030611 Report a problem | ||
| 1/21/2014 | Sold | -- |
Source: Public Record Report a problem | ||
| 11/1/2013 | Price change | $125,000-3.8%$101/sqft |
Source: Coldwell Banker Gundaker - Des Peres / Kirkwood #13042927 Report a problem | ||
| 9/21/2013 | Price change | $130,000-5.1%$105/sqft |
Source: Coldwell Banker Gundaker - Des Peres / Kirkwood #13042927 Report a problem | ||
| 8/28/2013 | Price change | $137,000-8.6%$110/sqft |
Source: Coldwell Banker Gundaker - Des Peres / Kirkwood #13042927 Report a problem | ||
| 8/6/2013 | Listed for sale | $149,900$121/sqft |
Source: Coldwell Banker Gundaker - Des Peres / Kirkwood #13042927 Report a problem | ||
| 8/8/2007 | Sold | -- |
Source: Public Record Report a problem | ||
| 6/5/2000 | Sold | -- |
Source: Public Record Report a problem | ||
Public tax history
| Year | Property taxes | Tax assessment |
|---|---|---|
| 2025 | $3,216 +8.8% | $43,380 +18.4% |
| 2024 | $2,957 +3.4% | $36,650 |
| 2023 | $2,858 +0.2% | $36,650 +10% |
| 2022 | $2,852 +2.4% | $33,310 |
| 2021 | $2,785 +7.3% | $33,310 +15.1% |
| 2020 | $2,595 +3.3% | $28,940 |
| 2019 | $2,511 | $28,940 +16.7% |
| 2018 | $2,511 | $24,800 |
| 2017 | $2,511 +0.6% | $24,800 +13.7% |
| 2016 | $2,496 +20.6% | $21,820 |
| 2015 | $2,069 | $21,820 +2.2% |
| 2014 | $2,069 +1.3% | $21,340 |
| 2013 | $2,042 | $21,340 +33% |
| 2012 | -- | $16,040 |
| 2011 | -- | $16,040 -19.6% |
| 2010 | $1,663 +7.3% | $19,950 |
| 2009 | $1,549 -18.7% | $19,950 -23.6% |
| 2008 | $1,906 +15.9% | $26,110 |
| 2007 | $1,644 | $26,110 +29.4% |
| 2006 | $1,644 -0.2% | $20,180 |
| 2005 | $1,647 | $20,180 +17.3% |
| 2003 | -- | $17,210 -13.3% |
| 2002 | $1,470 +58.2% | $19,860 |
| 2001 | $929 | $19,860 |
Find assessor info on the county website
Neighborhood: 63123
Nearby homes
- $--3 bd3 ba1.2k sqft5335 Vine Ave, Saint Louis, MO 63123Sold
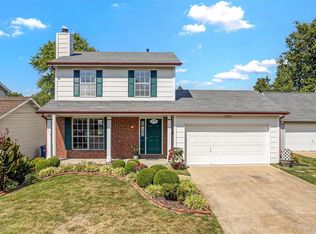
- $278,3003 bd3 ba1.2k sqft5327 Vine Ave, Saint Louis, MO 63123Off Market
- $271,9003 bd2 ba1.2k sqft5339 Vine Ave, Saint Louis, MO 63123Off Market
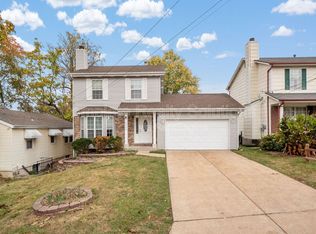
- $279,2003 bd2 ba1.2k sqft5323 Vine Ave, Saint Louis, MO 63123Off Market
- $241,4003 bd1 ba1.1k sqft5332 Willard Ave, Saint Louis, MO 63123Off Market
- $--4 bd2 ba1.6k sqft5336 Willard Ave, Saint Louis, MO 63123Sold
- $288,1003 bd3 ba1.7k sqft5328 Willard Ave, Saint Louis, MO 63123Off Market
- $184,8002 bd1 ba800 sqft5345 Vine Ave, Saint Louis, MO 63123Off Market
Nearby schools
GreatSchools rating
- NAMesnier Primary SchoolGrades: PK-2Distance: 1.4 mi
- 7/10Rogers Middle SchoolGrades: 6-8Distance: 0.9 mi
- 4/10Affton High SchoolGrades: 9-12Distance: 0.7 mi
Schools provided by the listing agent
- Elementary: Gotsch/Mesnier
- Middle: Rogers Middle
- High: Affton High
Source: MARIS. This data may not be complete. We recommend contacting the local school district to confirm school assignments for this home.
Get a cash offer in 3 minutes
Find out how much your home could sell for in as little as 3 minutes with a no-obligation cash offer.
Estimated market value
$313,200
Get a cash offer in 3 minutes
Find out how much your home could sell for in as little as 3 minutes with a no-obligation cash offer.
Estimated market value
$313,200
- Missouri
- Saint Louis County
- Affton
- 63123
- 5331 Vine Ave
Nearby cities
Nearby zip codes
Other Affton Topics
