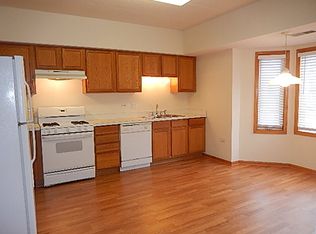
BEAUTIFUL 1ST FLOOR 2 BED 2 BATH CONDO IN CHAPEL HILL ESTATES. UNIT HAS BEEN CUSTOMIZED TO HANDICAP SPECIFICATIONS SUCH AS WIDER DOORWAYS, GRAB BARS AND SITDOWN SHOWER. THIS END UNIT WAS BUILT WITH FLEXICORE CONSTRUCTION AND ALLOWS SMALL DOGS AND CATS. GENEROUS ROOM SIZES INCLUDING A PRIMARY SUITE WITH A LARGE WALK-IN CLOSET AND FULL PRIVATE BATH. LUXURY VINYL FLOOR IS RECENT AND FLOWS THROUGHOUT MOST OF THE FRESHLY PAINTED HOME. IN-UNIT LAUNDRY IN THE UTILITY ROOM IS A HUGE CONVENIENCE WITH A FULL-SIZE WASHER AND DRYER. GORGEOUS GE SLATE APPLIANCES ARE INCLUDED IN THE EAT-IN KITCHEN FEATURING A BUMP OUT TABLE SPACE, CABINET PANTRY AND LOTS OF CABINETS. THERE IS A FORMAL DINING ROOM OVERLOOKING THE LIVING AREA EQUIPPED WITH A SLIDING DOOR LEADING TO THE BALCONY WITH COURTYARD VIEWS. THE HALLWAY ELEVATOR MAKES IT EASY TO VISIT WITH NEIGHBORS IN THIS WELL-CARED FOR BRICK BUILDING. ATTACHED HEATED GARAGE WITH HANDICAP RAMP NEXT TO UNIT SPACE, ALONG WITH INDOOR GARBAGE AREA AND STORAGE LOCKER. WATER HEATER WAS INSTALLED IN 2022,KITCHEN APPLIANCES 2019, BATHROOM COUNTER 2022, TALL TOILETS 2020. SCHEDULE A SHOWING TODAY!
Closed
Zillow last checked:
Listing updated:
Bought with:
Patricia Vlasis
George Vlasis Realty
Source: MRED as distributed by MLS GRID,MLS#: 12563825
Price history
| Date | Event | Price |
|---|---|---|
| 3/31/2026 | Sold | $230,000$155/sqft |
Source:  MRED as distributed by MLS GRID #12563825 Report a problem MRED as distributed by MLS GRID #12563825 Report a problem | ||
| 2/24/2026 | Contingent | $230,000$155/sqft |
Source: MRED as distributed by MLS GRID #12563825 Report a problem | ||
| 2/13/2026 | Listed for sale | $230,000+100%$155/sqft |
Source: MRED as distributed by MLS GRID #12563825 Report a problem | ||
| 6/5/2017 | Sold | $115,000-4.1%$77/sqft |
Source: MRED as distributed by MLS GRID #09364543 Report a problem | ||
| 5/10/2017 | Pending sale | $119,900$81/sqft |
Source: Results Realty Illinois Inc #09364543 Report a problem | ||
| 5/2/2017 | Price change | $119,900-4%$81/sqft |
Source: Results Realty Illinois Inc #09364543 Report a problem | ||
| 4/27/2017 | Price change | $124,900-2.3%$84/sqft |
Source: Results Realty Illinois Inc #09364543 Report a problem | ||
| 12/3/2016 | Price change | $127,900-5.2%$86/sqft |
Source: Results Realty Illinois Inc #09364543 Report a problem | ||
| 10/11/2016 | Listed for sale | $134,900-10.1%$91/sqft |
Source: Results Realty Illinois Inc #09364543 Report a problem | ||
| 7/14/2009 | Sold | $150,000-6.2%$101/sqft |
Source: Public Record Report a problem | ||
| 6/12/2009 | Price change | $159,900-5.9%$108/sqft |
Source: iHOUSEWeb Solutions, Inc #06892437 Report a problem | ||
| 6/2/2009 | Price change | $169,900-5.6%$114/sqft |
Source: iHOUSEWeb Solutions, Inc #06892437 Report a problem | ||
| 4/26/2009 | Price change | $179,900-5.3%$121/sqft |
Source: iHOUSEWeb Solutions, Inc #06892437 Report a problem | ||
| 3/12/2009 | Listed for sale | $189,900$128/sqft |
Source: iHOUSEWeb Solutions, Inc #06892437 Report a problem | ||
Nearby homes
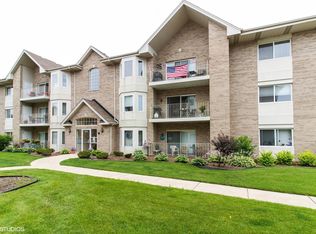
- $219,9002 bd2 ba1.3k sqft5331 W Mint Julip Dr APT 102, Alsip, IL 60803Off Market
- $216,1002 bd2 ba122k sqft5331 W Mint Julip Dr APT 202, Alsip, IL 60803Off Market
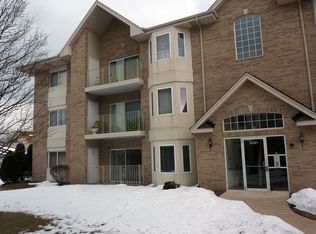
- $221,4002 bd2 ba1.4k sqft5331 W Mint Julip Dr APT 203, Alsip, IL 60803Off Market
- $225,0002 bd2 ba1.4k sqft5331 W Mint Julip Dr APT 204, Alsip, IL 60803Off Market
Get a cash offer in 3 minutes
Find out how much your home could sell for in as little as 3 minutes with a no-obligation cash offer.
Estimated market value
$249,900
