Skip main navigation
Closed
  • $175,000

    5331 Wadsworth Hill Rd, Scio, NY 14880

    1beds
    672sqft
    Single Family Residence
    Built in 2014
    1.9 Acres Lot
    $175,100 Zestimate®
    $260/sqft
    $1,198 Estimated rent

    Home value

    $175,100

    Estimated sales range

    Not available

    $1,198/mo

    Zestimate® history
    Loading
    Loading...

    Owner options

    List your home for rent

    $1,198/mo

    Rent Zestimate®

    Find your next renter with Zillow Rental Manager. Plus, with online applications, you can quickly screen prospective tenants – for free.

    Learn more

    $1,198/mo

    Rent Zestimate®

    Refinance and save

    $1,420/mo

    Est. payment

    Refinancing to a lower rate could help reduce your monthly payments and save thousands over the life of the loan.

    See today's rates

    $1,420/mo

    Est. payment

    Explore your selling options

    Work with a Zillow partner agent

    Leverage their expertise and Zillow's premium Showcase listings to get your home seen by more buyers.

    Get started

    List with your own agent

    Get your home in front of millions of buyers by listing it on Zillow.

    Learn how to do it

    Sell it yourself

    Take full control of how buyers see your home on Zillow by listing For Sale by Owner (FSBO).

    List your home

    What's special

    Luxury finishesSweeping country viewsTimber framingExposed timber framingThoughtful storage integration throughoutCustom two-tone oak cabinetryLuxury vinyl flooring throughout
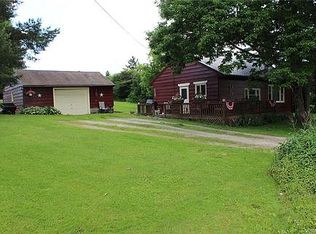
    This architecturally designed tiny home has luxury finishes, timber framing and sweeping country views located in Scio NY, Allegany County. Rare opportunity to own a home where craftsmanship, material selection, and landscape come together with intention. Set against uninterrupted views of fields and woodland, this 672 sq ft residence delivers a level of finish and design detail rarely found in the category, from the exposed timber framing and cathedral ceilings to the curated blend of black cherry, distressed maple, and reclaimed barnwood accents throughout. Main living space is defined by soaring cathedral ceilings with wood accent beams and exposed timber framing, anchored by a floor-to-ceiling stone feature wall surrounding the stove. Expansive country views and sunset skies become part of the everyday experience.  The kitchen was designed with both aesthetics and functionality in mind featuring solid stained ironwood ceilings, custom two-tone oak cabinetry, quartz countertops, stainless steel appliances including a dishwasher, and thoughtful storage integration throughout. Every finish feels intentional, durable, and elevated.  Above, the loft retreat showcases stained wood ceiling planks that add warmth and architectural continuity to the space. The bedroom includes a custom-built closet system complete with integrated drawers and shelving, maximizing organization without compromising design. The full bathroom offers a spa-inspired atmosphere with a heated, jetted Jacuzzi tub. Additional features include luxury vinyl flooring throughout, Northern Lights custom wood blinds, Bose Solo TV speaker system in the living room, on-demand hot water, and an EV charger. The full walk-out basement is constructed with an ICF foundation system and includes heated floor components already in place and ready for hookup offering exceptional efficiency, storage, or future finished living potential. Outdoor living is equally compelling with a pergola positioned to capture sweeping country views and some of the area’s most impressive sunsets. The connection between indoor design and the surrounding landscape creates a property that feels both refined and deeply private.

    Zillow last checked:

    Listing updated:

    Listed by:

    Karen Herdman 585.610.0750,

    Landquest Inc.

    Bought with:

    Brennan Thurber, 10401321341

    Howard Hanna

    Source: NYSAMLSs,MLS#: S1683443MLS LogoOriginating MLS: Cortland

    Facts & features

    Interior

    Bedrooms & bathrooms
    • Bedrooms: 1
    • Bathrooms: 1
    • Full bathrooms: 1
    • Main level bathrooms: 1
    • Main level bedrooms: 1
    Heating
    • Propane, Gravity
    Appliances
    • Included: Dishwasher, Gas Cooktop, Microwave, Propane Water Heater, Refrigerator, See Remarks, Water Heater
    Features
    • Ceiling Fan(s), Cathedral Ceiling(s), Jetted Tub, Kitchen/Family Room Combo, Loft
    • Flooring: Varies, Vinyl
    • Basement: Full,Finished,Walk-Out Access
    • Number of fireplaces: 1
    Interior area
    • Total structure area: 672
    • Total interior livable area: 672 sqft

    Property

    Parking
    • Parking features: No Garage
    Features
    • Patio & porch: Deck
    • Exterior features: Deck, Gravel Driveway, Propane Tank - Leased
    Lot
    • Size: 1.9 Acres
    • Dimensions: 281 x 341
    • Features: Rectangular, Rectangular Lot, Rural Lot
    Details
    • Additional structures: Shed(s), Storage
    • Parcel number: 02680017500000010220150000
    • Special conditions: Standard

    Construction

    Type & style
    • Home type: SingleFamily
    • Property subtype: Single Family Residence
    Materials
    • Frame, Vinyl Siding
    • Foundation: Poured
    • Roof: Metal
    Condition
    • Resale
    • Year built: 2014

    Utilities & green energy

    • Sewer: Septic Tank
    • Water: Well

    Community & HOA

    Community
    • Subdivision: Robert Morris Reserve
    Location
    • Region: Scio

    Financial & listing details

    • Price per square foot: $260/sqft
    • Tax assessed value: $60,900
    • Annual tax amount: $2,013
    • Date on market: 5/20/2026
    • Cumulative days on market: 10 days
    • Listing terms: Cash,Conventional,FHA,VA Loan

    Price history

    DateEventPrice
    8/26/2026Sold$175,000-7.4%$260/sqft
    Source: NYSAMLSs #S1683443 Report a problem
    6/1/2026Pending sale$188,900$281/sqft
    Source: NYSAMLSs #S1683443 Report a problem
    5/20/2026Listed for sale$188,900+14.5%$281/sqft
    Source: NYSAMLSs #S1683443 Report a problem
    10/23/2023Sold$165,000-2.3%$246/sqft
    Source: NYSAMLSs #S1492805 Report a problem
    8/24/2023Pending sale$168,900$251/sqft
    Source: NYSAMLSs #S1492805 Report a problem
    8/21/2023Listed for sale$168,900$251/sqft
    Source: NYSAMLSs #S1492805 Report a problem

    Public tax history

    YearProperty taxesTax assessment
    2025-- $60,900 +26.3%
    2024-- $48,200 +0.2%
    2023-- $48,100
    2022-- $48,100
    2021-- $48,100
    2020-- $48,100
    2019-- $48,100 +39%
    2018-- $34,600
    2017$1,524 $34,600
    2016-- $34,600 +34.6%
    2015-- $25,700 +283.6%
    2014-- $6,700 +19.6%
    2013-- $5,600
    Find assessor info on the county website

    Neighborhood: 14880

    Nearby schools

    GreatSchools rating
    Schools provided by the listing agent
    • District: Alfred-Almond

    Source: NYSAMLSs. This data may not be complete. We recommend contacting the local school district to confirm school assignments for this home.