Nicely updated ranch style home built in 2006 with a super private back yard, facing a pretty metro park - spectacularly gorgeous sunsets here! Perfect for cookouts and gatherings on the back patio.
This beautiful home has 3 good sized bedrooms. There is a separate dining area with vaulted ceilings & a great view. The updated kitchen is equipped with a bar and pristine granite countertops.
The large living room is perfectly situated for decorations and tv as well as large windows to allow in an abundance of natural lighting. The 2-car attached garage opens to separate laundry room that is off from the kitchen for convenient day to day living.
Tons of updates! New roof in 2020, New Premium Water Heater, New Premium garbage disposal 2024, New overhead recessed lighting, and New 2024 HVAC System (both furnace & AC).
You don't want to miss out on this great home! Schedule your appointment to view today :-)
Sold for $230,000
$230,000
5331 Wood Dale Dr, Dayton, OH 45414
3beds
1,428sqft
Single Family Residence
Built in 2006
7,426 Square Feet Lot
$243,100 Zestimate®
$161/sqft
$1,949 Estimated rent
Home value
$243,100
$219,000 - $270,000
$1,949/mo
Zestimate® history
Owner options
List your home for rent
$1,949/mo
Rent Zestimate®
Find your next renter with Zillow Rental Manager. Plus, with online applications, you can quickly screen prospective tenants – for free.
$1,949/mo
Rent Zestimate®
Refinance and save
$1,659/mo
Est. payment
Refinancing to a lower rate could help reduce your monthly payments and save thousands over the life of the loan.
$1,659/mo
Est. payment
Explore your selling options
Work with a Zillow partner agent
Leverage their expertise and Zillow's premium Showcase listings to get your home seen by more buyers.
Get startedList with your own agent
Get your home in front of millions of buyers by listing it on Zillow.
Learn how to do itSell it yourself
Take full control of how buyers see your home on Zillow by listing For Sale by Owner (FSBO).
List your homeWhat's special
Vaulted ceilingsAbundance of natural lightingPristine granite countertopsSpectacularly gorgeous sunsetsUpdated kitchenBack patio
Zillow last checked:
Listing updated:
Listed by:
John Eastes (937)748-5500,
Coldwell Banker Heritage
Bought with:
Haydee Wright, 2018002037
Howard Hanna Real Estate Serv
Source: DABR MLS,MLS#: 928639 Originating MLS: Dayton Area Board of REALTORS
Originating MLS: Dayton Area Board of REALTORSFacts & features
Interior
Bedrooms & bathrooms
- Bedrooms: 3
- Bathrooms: 2
- Full bathrooms: 2
- Main level bathrooms: 2
Primary bedroom
- Level: Main
- Dimensions: 13 x 13
Bedroom
- Level: Main
- Dimensions: 11 x 10
Bedroom
- Level: Main
- Dimensions: 11 x 10
Dining room
- Level: Main
- Dimensions: 10 x 9
Entry foyer
- Level: Main
- Dimensions: 10 x 4
Kitchen
- Level: Main
- Dimensions: 12 x 10
Living room
- Level: Main
- Dimensions: 17 x 15
Heating
- Forced Air, Natural Gas
Cooling
- Central Air
Interior area
- Total structure area: 1,428
- Total interior livable area: 1,428 sqft
Property
Parking
- Total spaces: 2
- Parking features: Attached, Garage, Two Car Garage
- Attached garage spaces: 2
Features
- Levels: One
- Stories: 1
Lot
- Size: 7,426 Square Feet
- Dimensions: 60 x 130
Details
- Parcel number: R721175290022
- Zoning: Residential
- Zoning description: Residential
Construction
Type & style
- Home type: SingleFamily
- Property subtype: Single Family Residence
Materials
- Vinyl Siding
- Foundation: Slab
Condition
- Year built: 2006
Community & HOA
Community
- Subdivision: City/Dayton
HOA
- Has HOA: No
Location
- Region: Dayton
Financial & listing details
- Price per square foot: $161/sqft
- Tax assessed value: $165,210
- Annual tax amount: $3,688
- Date on market: 3/7/2025
Price history
| Date | Event | Price |
|---|---|---|
| 4/4/2025 | Sold | $230,000-2.1%$161/sqft |
Source:  DABR MLS #928639 Report a problem DABR MLS #928639 Report a problem | ||
| 3/9/2025 | Pending sale | $235,000$165/sqft |
Source: DABR MLS #928639 Report a problem | ||
| 3/7/2025 | Listed for sale | $235,000+34.3%$165/sqft |
Source: DABR MLS #928639 Report a problem | ||
| 10/22/2021 | Sold | $175,000-2.8%$123/sqft |
Source: Public Record Report a problem | ||
| 8/30/2021 | Pending sale | $180,000$126/sqft |
Source: DABR MLS #845718 Report a problem | ||
| 8/11/2021 | Listed for sale | $180,000$126/sqft |
Source: DABR MLS #845718 Report a problem | ||
| 7/29/2021 | Pending sale | $180,000$126/sqft |
Source: DABR MLS #845718 Report a problem | ||
| 7/27/2021 | Listed for sale | $180,000+47.5%$126/sqft |
Source: DABR MLS #845718 Report a problem | ||
| 4/21/2020 | Sold | $122,000-7.9%$85/sqft |
Source: Public Record Report a problem | ||
| 3/25/2020 | Pending sale | $132,500$93/sqft |
Source: HER Realtors #799822 Report a problem | ||
| 1/3/2020 | Price change | $132,500-0.2%$93/sqft |
Source: HER Realtors #799822 Report a problem | ||
| 11/25/2019 | Price change | $132,800-0.7%$93/sqft |
Source: HER Realtors #799822 Report a problem | ||
| 10/30/2019 | Price change | $133,800-0.7%$94/sqft |
Source: HER Realtors #799822 Report a problem | ||
| 9/1/2019 | Price change | $134,800+0.7%$94/sqft |
Source: HER Realtors #799822 Report a problem | ||
| 7/3/2019 | Price change | $133,800-0.7%$94/sqft |
Source: HER Realtors #788140 Report a problem | ||
| 4/11/2019 | Listed for sale | $134,800+6.2%$94/sqft |
Source: HER Realtors #788140 Report a problem | ||
| 2/23/2019 | Listing removed | $126,900$89/sqft |
Source: Home Experts Realty #780555 Report a problem | ||
| 11/30/2018 | Listed for sale | $126,900-3.5%$89/sqft |
Source: Home Experts Realty #780555 Report a problem | ||
| 9/11/2006 | Sold | $131,500+400%$92/sqft |
Source: Public Record Report a problem | ||
| 6/20/2006 | Sold | $26,300$18/sqft |
Source: Public Record Report a problem | ||
Public tax history
| Year | Property taxes | Tax assessment |
|---|---|---|
| 2025 | $3,688 -3.2% | $57,830 |
| 2024 | $3,812 +3% | $57,830 |
| 2023 | $3,700 +16.1% | $57,830 +43% |
| 2022 | $3,189 -0.4% | $40,440 |
| 2021 | $3,202 -0.1% | $40,440 |
| 2020 | $3,204 -11.4% | $40,440 +4% |
| 2019 | $3,616 +34.2% | $38,880 |
| 2018 | $2,694 +1.5% | $38,880 |
| 2017 | $2,655 -0.5% | $38,880 |
| 2016 | $2,668 +0% | $38,880 |
| 2015 | $2,667 +8% | $38,880 |
| 2014 | $2,470 | $38,880 |
Find assessor info on the county website
Neighborhood: Northridge Estates
Nearby homes
- $223,0003 bd3 ba1.7k sqft5325 Wood Dale Dr, Dayton, OH 45414Sold
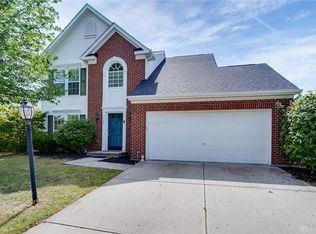
- $259,3003 bd2 ba1.4k sqft5337 Wood Dale Dr, Dayton, OH 45414Off Market
- $215,2003 bd2 ba1.3k sqft5319 Wood Dale Dr, Dayton, OH 45414Sold
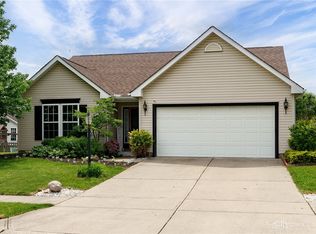
- $271,5003 bd3 ba1.6k sqft5343 Wood Dale Dr, Dayton, OH 45414Off Market
- $250,8003 bd2 ba1.7k sqft5334 Wood Dale Dr, Dayton, OH 45414Off Market
- $216,3002 bd2 ba1.6k sqft5328 Wood Dale Dr, Dayton, OH 45414Off Market
- $299,8004 bd3 ba2.1k sqft5349 Wood Dale Dr, Dayton, OH 45414Off Market
- $242,4004 bd2 ba2k sqft5322 Wood Dale Dr, Dayton, OH 45414Off Market
Nearby schools
GreatSchools rating
- 4/10Morrison Elementary SchoolGrades: PK-5Distance: 1.4 mi
- 3/10Northridge Middle SchoolGrades: 6-8Distance: 1.4 mi
- 3/10Northridge High SchoolGrades: 9-12Distance: 1.4 mi
Schools provided by the listing agent
- District: Northridge
Source: DABR MLS. This data may not be complete. We recommend contacting the local school district to confirm school assignments for this home.
Get a cash offer in 3 minutes
Find out how much your home could sell for in as little as 3 minutes with a no-obligation cash offer.
Estimated market value
$243,100
Get a cash offer in 3 minutes
Find out how much your home could sell for in as little as 3 minutes with a no-obligation cash offer.
Estimated market value
$243,100
- Ohio
- Montgomery County
- Dayton
- 45414
- Northridge Estates
- 5331 Wood Dale Dr
Nearby cities
Nearby neighborhoods
Nearby zip codes
Other Dayton Topics
