MULTIPLE OFFERS RECEIVED! HIGHEST & BEST OFFER DEADLINE SUNDAY 02/08 BY 9AM!
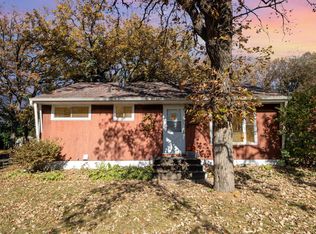
Fantastic equity and ownership opportunity to be found within this Crystal rambler! A rare & functional layout with four bedrooms on the main level, a finished lower level, and opportunity for a fifth bedroom if needed. The single stall tuck under garage can be accessed from the lower level, along with a ½ bath within mechanical room. The back yard is of impressive size with lot depth at nearly 180 feet. Fully fenced in, an oversized storage shed, and a large deck over 26' wide! Dual pane windows found throughout, along with a newer furnace, water heater, and misc. improvements as needed. Property needs some TLC between kitchen wear and tear, an A/C system of unknown function, unknown roof age, and general basic improvements. Motivated seller, and priced well below tax value for immediate opportunity. This quiet charming block is a short walk from parks, easy commuting, within the Robbinsdale School district, and is an opportunity not often seen at such an attainable price.
Closed
Zillow last checked:
Listing updated:
Bought with:
Olivia VanOrsdale
Lakes Area Realty Hudson
Source: NorthstarMLS as distributed by MLS GRID,MLS#: 7012706
Price history
| Date | Event | Price |
|---|---|---|
| 3/18/2026 | Sold | $242,000+15.2%$132/sqft |
Source:  NorthstarMLS as distributed by MLS GRID #7012706 Report a problem NorthstarMLS as distributed by MLS GRID #7012706 Report a problem | ||
| 2/14/2026 | Pending sale | $210,000+39.6%$115/sqft |
Source: NorthstarMLS as distributed by MLS GRID #7012706 Report a problem | ||
| 2/11/2026 | Sold | $150,407-28.4%$82/sqft |
Source: Public Record Report a problem | ||
| 2/6/2026 | Listed for sale | $210,000+5%$115/sqft |
Source: NorthstarMLS as distributed by MLS GRID #7012706 Report a problem | ||
| 10/17/2023 | Listing removed | -- |
Source: Zillow Rentals Report a problem | ||
| 10/11/2023 | Listed for rent | $1,900+5.6%$1/sqft |
Source: Zillow Rentals Report a problem | ||
| 11/18/2018 | Listing removed | $1,800$1/sqft |
Source: Renters Warehouse Report a problem | ||
| 10/20/2018 | Listed for rent | $1,800$1/sqft |
Source: Renters Warehouse Report a problem | ||
| 9/28/2018 | Sold | $200,000+37.9%$109/sqft |
Source: NorthstarMLS as distributed by MLS GRID #4983796 Report a problem | ||
| 8/11/2015 | Listing removed | $145,000+3.9%$79/sqft |
Source: RE/MAX Results #4537683 Report a problem | ||
| 2/27/2015 | Sold | $139,500-3.8%$76/sqft |
Source: NorthstarMLS as distributed by MLS GRID #4537683 Report a problem | ||
| 1/21/2015 | Pending sale | $145,000$79/sqft |
Source: RE/MAX Results #4537683 Report a problem | ||
| 1/6/2015 | Price change | $145,000-3.3%$79/sqft |
Source: RE/MAX Results #4537683 Report a problem | ||
| 10/17/2014 | Listed for sale | $149,900+7.5%$82/sqft |
Source: RE/MAX Results #4537683 Report a problem | ||
| 1/30/2001 | Sold | $139,500$76/sqft |
Source: Public Record Report a problem | ||

Get a cash offer in 3 minutes
Find out how much your home could sell for in as little as 3 minutes with a no-obligation cash offer.
Estimated market value
$239,100
