Thoughtfully designed for modern living, this BRAND NEW, move-in ready home built by Meritage Homes with solar, all appliances included, a spacious backyard ready for your vision, a versatile, large loft, 5 bedrooms (including a coveted downstairs bedroom and full bathroom - perfect for guests or multigenerational living), and 3 full bathrooms is centrally located in desirable Asheville at East Village in Natomas! Charming curb appeal with tree lined sidewalks, a modern craftsman elevation with shutters, modern lighting, low maintenance landscaping, a covered porch, outlet for holiday lighting, and keyless entry. Window coverings, modern tile flooring, carpet, and abundant recessed lighting throughout. Entertain in the popular great room that features a gathering area, dining area, and a stunning kitchen. Gourmet kitchen features an ample amount of white soft-close cabinetry with decorative hardware, large island with counter seating, quartz countertops, stainless steel appliances (including a refrigerator), and a walk-in pantry. Private and spacious primary suite with a large walk-in closet with shelving. Spa-like primary bathroom with a dual sink vanity and a shower with a glass door. Large loft for game nights and hangouts. Secondary bathroom with a dual sink vanity with Piedrafina marble countertops and antub/shower combo. Wide hallway features a nook for storage potential. Upstairs laundry room with shelving. Coat closet and area for a drop off station. The possibilities are endless in the spacious backyard and wide side yard. Energy efficient home with solar, SMUD utilities, smart thermostats, spray foam insulation, high performance HVAC, and low-E windows. 2-car garage. HOA covers the landscaping of the communal areas as well as private security for the neighborhood. Schools, parks, dining, and shopping nearby. 3 miles to HWY 80, 4 miles to I-5 and HWY 99. Two hours to Tahoe, the Bay Area, and the famous Napa Valley.
Closed
$615,000
5332 Allentown Way, Sacramento, CA 95835
5beds
2,419sqft
Single Family Residence
Built in 2026
5,222 Square Feet Lot
$613,100 Zestimate®
$254/sqft
$3,530 Estimated rent
Home value
$613,100
$558,000 - $674,000
$3,530/mo
Zestimate® history
Owner options
List your home for rent
$3,530/mo
Rent Zestimate®
Find your next renter with Zillow Rental Manager. Plus, with online applications, you can quickly screen prospective tenants – for free.
$3,530/mo
Rent Zestimate®
Refinance and save
$3,984/mo
Est. payment
Refinancing to a lower rate could help reduce your monthly payments and save thousands over the life of the loan.
$3,984/mo
Est. payment
Explore your selling options
Work with a Zillow partner agent
Leverage their expertise and Zillow's premium Showcase listings to get your home seen by more buyers.
Get startedList with your own agent
Get your home in front of millions of buyers by listing it on Zillow.
Learn how to do itSell it yourself
Take full control of how buyers see your home on Zillow by listing For Sale by Owner (FSBO).
List your homeWhat's special
Modern lightingVersatile large loftCovered porchSpacious backyardCharming curb appealModern tile flooringStunning kitchen
Zillow last checked:
Listing updated:
Listed by:
Jim Betley DRE #01419875 916-343-1618,
GUIDE Real Estate
Bought with:
Rafi Kushan, DRE #01372202
Liberty Realty Co.
Source: MetroList Services of CA,MLS#: 226034297Originating MLS: MetroList Services, Inc.
Facts & features
Interior
Bedrooms & bathrooms
- Bedrooms: 5
- Bathrooms: 3
- Full bathrooms: 3
Rooms
- Room types: Loft, Bathroom, Dining Room, Possible Guest, Great Room, Kitchen, Laundry
Primary bathroom
- Features: Closet, Shower Stall(s), Double Vanity, Tub, Walk-In Closet(s), Window
Dining room
- Features: Space in Kitchen, Formal Area
Kitchen
- Features: Pantry Closet, Quartz Counter, Slab Counter, Island w/Sink
Heating
- Central, Electric
Cooling
- Central Air
Appliances
- Included: Dishwasher, Disposal, Plumbed For Ice Maker, Electric Water Heater, Tankless Water Heater, ENERGY STAR Qualified Appliances, Free-Standing Electric Range, Dryer, Washer
- Laundry: Laundry Room, Electric Dryer Hookup, Upper Level
Features
- Flooring: Carpet, Tile
- Has fireplace: No
Interior area
- Total interior livable area: 2,419 sqft
Property
Parking
- Total spaces: 2
- Parking features: Attached, Garage Door Opener, Garage Faces Front
- Attached garage spaces: 2
Features
- Fencing: Back Yard,Wood,Fenced
Lot
- Size: 5,222 Square Feet
- Features: Sprinklers In Front, Curb(s)/Gutter(s), Shape Regular, Landscape Front
Details
- Parcel number: 20116800840000
- Zoning description: Low Density Residential
- Special conditions: Other
Construction
Type & style
- Home type: SingleFamily
- Property subtype: Single Family Residence
Materials
- Ceiling Insulation, Concrete, Stucco, Frame, Wood
- Foundation: Slab
- Roof: Tile
Condition
- Year built: 2026
Details
- Builder name: Meritage Homes
Utilities & green energy
- Sewer: Public Sewer
- Water: Public
- Utilities for property: Cable Available, Public, Sewer Connected & Paid, Electric, Internet Available, Underground Utilities
Community & HOA
HOA
- Has HOA: Yes
- Amenities included: See Remarks
- Services included: Common Areas, Security, Management
- HOA fee: $89 monthly
Location
- Region: Sacramento
Financial & listing details
- Price per square foot: $254/sqft
- Tax assessed value: $98,558
- Annual tax amount: $4,987
- Price range: $615K - $615K
- Date on market: 3/25/2026
- Road surface type: Paved
Price history
| Date | Event | Price |
|---|---|---|
| 5/26/2026 | Sold | $615,000-2.2%$254/sqft |
Source: MetroList Services of CA #226034297 Report a problem | ||
| 4/30/2026 | Pending sale | $629,000$260/sqft |
Source: MetroList Services of CA #226034297 Report a problem | ||
| 3/25/2026 | Listed for sale | $629,000$260/sqft |
Source: MetroList Services of CA #226034297 Report a problem | ||
| 3/18/2026 | Listing removed | $629,000$260/sqft |
Source:  Meritage Homes Report a problem Meritage Homes Report a problem | ||
| 3/8/2026 | Price change | $629,000-7.9%$260/sqft |
Source: Meritage Homes Report a problem | ||
| 2/5/2026 | Price change | $683,082+0%$282/sqft |
Source: Meritage Homes Report a problem | ||
| 1/23/2026 | Price change | $682,943+0.1%$282/sqft |
Source: Meritage Homes Report a problem | ||
| 1/11/2026 | Price change | $681,943-0.2%$282/sqft |
Source: Meritage Homes Report a problem | ||
| 1/2/2026 | Price change | $682,987+0.6%$282/sqft |
Source: Meritage Homes Report a problem | ||
| 12/20/2025 | Price change | $678,987+2.6%$281/sqft |
Source: Meritage Homes Report a problem | ||
| 12/6/2025 | Listed for sale | $661,805+0.5%$274/sqft |
Source: Meritage Homes Report a problem | ||
| 10/24/2025 | Listing removed | $658,805$272/sqft |
Source: Meritage Homes Report a problem | ||
| 10/22/2025 | Listed for sale | $658,805$272/sqft |
Source: Meritage Homes Report a problem | ||
Public tax history
| Year | Property taxes | Tax assessment |
|---|---|---|
| 2025 | $4,987 | $98,558 |
Find assessor info on the county website
Neighborhood: 95835
Nearby homes
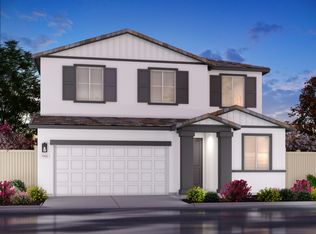
- $607,8004 bd3 ba2.1k sqft34 Holliston Ct, Sacramento, CA 95835Off Market
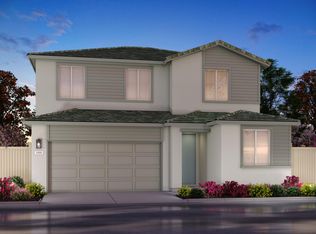
- $599,0004 bd3 ba2k sqft5328 Allentown Way, Sacramento, CA 95835Sold
- $98,558-- bd-- ba-- sqft30 Holliston Ct, Sacramento, CA 95835Off Market
- $591,7004 bd3 ba2k sqft11 Holliston Ct, Sacramento, CA 95835Off Market
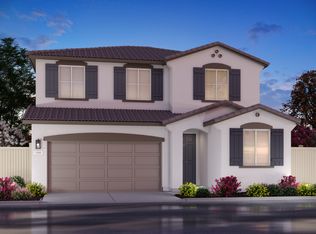
- $660,0005 bd3 ba2.4k sqft35 Holliston Ct, Sacramento, CA 95835Sold
- $646,7005 bd3 ba2.4k sqft5320 Allentown Way, Sacramento, CA 95835Off Market
- $600,0004 bd3 ba2.1k sqft5337 Allentown Way, Sacramento, CA 95835Sold
- $590,0004 bd3 ba2.1k sqft5329 Allentown Way, Sacramento, CA 95835Sold
Nearby schools
GreatSchools rating
- 8/10Regency Park Elementary SchoolGrades: K-6Distance: 0.8 mi
- 6/10Norwood Junior High SchoolGrades: 7-8Distance: 2.2 mi
- 6/10Rio Linda High SchoolGrades: 9-12Distance: 2.9 mi
Get a cash offer in 3 minutes
Find out how much your home could sell for in as little as 3 minutes with a no-obligation cash offer.
Estimated market value
$613,100
Get a cash offer in 3 minutes
Find out how much your home could sell for in as little as 3 minutes with a no-obligation cash offer.
Estimated market value
$613,100
- California
- Sacramento County
- Sacramento
- 95835
- 5332 Allentown Way
Nearby cities
Nearby neighborhoods
Nearby zip codes
Other Sacramento Topics
