Skip main navigation
Sold for $955,000
  • $955,000

    5332 Antioch Ridge Dr, Haymarket, VA 20169

    3beds
    3,953sqft
    Single Family Residence
    Built in 2004
    7,945 Square Feet Lot
    $966,200 Zestimate®
    $242/sqft
    $3,651 Estimated rent

    Home value

    $966,200

    $899,000 - $1.04M

    $3,651/mo

    Zestimate® history
    Loading
    Loading...

    Owner options

    List your home for rent

    $3,651/mo

    Rent Zestimate®

    Find your next renter with Zillow Rental Manager. Plus, with online applications, you can quickly screen prospective tenants – for free.

    Learn more

    $3,651/mo

    Rent Zestimate®

    Refinance and save

    $6,140/mo

    Est. payment

    Refinancing to a lower rate could help reduce your monthly payments and save thousands over the life of the loan.

    See today's rates

    $6,140/mo

    Est. payment

    Explore your selling options

    Work with a Zillow partner agent

    Leverage their expertise and Zillow's premium Showcase listings to get your home seen by more buyers.

    Get started

    List with your own agent

    Get your home in front of millions of buyers by listing it on Zillow.

    Learn how to do it

    Sell it yourself

    Take full control of how buyers see your home on Zillow by listing For Sale by Owner (FSBO).

    List your home

    What's special

    Extended family roomSitting roomCozy gas fireplaceLow-maintenance composite deckingSunroom extensionVinyl railsBrick front stoop
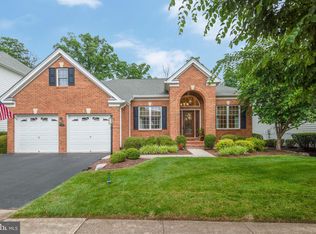
    Get ready to LOVE where you live in this stunning and meticulously maintained Toll Brothers Tradition model in Haymarket's premiere, amenity-rich, active adult community, Regency at Dominion Valley! This 3 bedroom, 3 full bath beauty is calling your name with its incredible curb appeal and a floor plan that just makes sense. From the charming paver driveway and brick front stoop, step into a grand foyer that welcomes you into elegant formal living and dining rooms, complete with stylish trey ceilings, tasteful trim, and soaring 10ft ceilings that stretch across the entire main level. The expansive halls connect seamlessly to the extended family room, upgraded kitchen, and sunroom – all drenched in natural light and serving up jaw-dropping views of the 2nd fairway and the lush, well-manicured backyard! Gleaming hardwood floors flow throughout the main level. Your primary bedroom is a true escape, featuring a trey ceiling and an upgraded bath with a dual vanity and separate tub and shower. The gorgeous kitchen is a chef's dream with top-of-the-line cabinetry, granite countertops, tile backsplash, and stainless-steel appliances flows easily into the Sunroom extension. A generous main-level 2nd Bedroom and remodeled Full bath round out the main level. Continue downstairs to the fully finished light-filled lower level is perfect for hosting guests offering a huge 3rd bedroom (with tray ceiling, sitting room, and walk-in closet), remodeled full bath (including granite top vanity and marble floors), a cozy gas fireplace, and a full wet bar/kitchen complete with disposal, dishwasher, microwave and beverage fridge. Ready to soak up the outdoors? Head out to your huge updated (2023) deck with low-maintenance composite decking and vinyl rails with stairs leading down to a large patio and lush backyard. Recent updates galore include a remodeled main bath (2025), new hardwood floors (2025) and plush new carpet in the lower level (2025), fresh neutral paint (2024/2025), new washer/dryer (2025), a convenient laundry sink and upper cabinets (2025), elegant new garage doors (2024), new HVAC (2024), newer roof (2018) and water heater (2021) mean you can kick back and relax from day one! Don't miss this incredible opportunity to live the good life!

    Zillow last checked:

    Listing updated:

    Listed by:

    Kimberly Snead 703-864-8926,

    Samson Properties

    Bought with:

    Sarah Reynolds, 0225174916

    Keller Williams Chantilly Ventures, LLC

    Kanwar Sodhi, 225241422

    Keller Williams Chantilly Ventures, LLC

    Source: Bright MLS,MLS#: VAPW2091820MLS Logo

    Facts & features

    Interior

    Bedrooms & bathrooms
    • Bedrooms: 3
    • Bathrooms: 3
    • Full bathrooms: 3
    • Main level bathrooms: 2
    • Main level bedrooms: 2
    Basement
    • Area: 2252
    Heating
    • Central, Natural Gas
    Cooling
    • Central Air, Electric
    Appliances
    • Included: Microwave, Cooktop, Dishwasher, Disposal, Dryer, Energy Efficient Appliances, Exhaust Fan, Double Oven, Self Cleaning Oven, Oven, Refrigerator, Stainless Steel Appliance(s), Washer, Water Heater, Gas Water Heater
    • Laundry: Main Level, Washer In Unit, Dryer In Unit
    Features
    • 2nd Kitchen, Bar, Soaking Tub, Bathroom - Stall Shower, Bathroom - Tub Shower, Bathroom - Walk-In Shower, Breakfast Area, Open Floorplan, Formal/Separate Dining Room, Kitchen - Gourmet, Kitchen - Table Space, Pantry, Primary Bath(s), Family Room Off Kitchen, Entry Level Bedroom, Crown Molding, Chair Railings, Ceiling Fan(s), Recessed Lighting, Upgraded Countertops, Wainscotting, Walk-In Closet(s)
    • Flooring: Carpet, Wood
    • Windows: Window Treatments
    • Basement: Full,Finished,Heated,Improved,Interior Entry,Exterior Entry,Rear Entrance,Walk-Out Access,Windows
    • Number of fireplaces: 1
    • Fireplace features: Gas/Propane, Mantel(s)
    Interior area
    • Total structure area: 4,516
    • Total interior livable area: 3,953 sqft
    • Finished area above ground: 2,264
    • Finished area below ground: 1,689

    Property

    Parking
    • Total spaces: 4
    • Parking features: Garage Faces Front, Garage Door Opener, Inside Entrance, Attached, Driveway
    • Attached garage spaces: 2
    • Uncovered spaces: 2
    Accessibility
    • Accessibility features: Accessible Hallway(s), Accessible Doors, Grip-Accessible Features
    Features
    • Levels: Two
    • Stories: 2
    • Patio & porch: Deck, Patio, Porch
    • Exterior features: Rain Gutters, Lawn Sprinkler, Sidewalks, Underground Lawn Sprinkler
    • Pool features: Community
    • Has view: Yes
    • View description: Golf Course, Garden, Trees/Woods
    Lot
    • Size: 7,945 sqft
    • Features: Backs to Trees, Backs - Open Common Area, Front Yard, Premium, Rear Yard, SideYard(s), Landscaped
    Details
    • Additional structures: Above Grade, Below Grade
    • Parcel number: 7299621955
    • Zoning: RPC
    • Special conditions: Standard

    Construction

    Type & style
    • Home type: SingleFamily
    • Architectural style: Colonial
    • Property subtype: Single Family Residence
    Materials
    • Brick, Brick Front, Vinyl Siding
    • Foundation: Concrete Perimeter
    • Roof: Architectural Shingle
    Condition
    • Excellent
    • New construction: No
    • Year built: 2004

    Utilities & green energy

    • Sewer: Public Sewer
    • Water: Public

    Community & neighborhood

    Security
    • Security features: Security Gate, Fire Sprinkler System
    Community
    • Community features: Pool
    Senior living
    • Senior community: Yes
    Location
    • Region: Haymarket
    • Subdivision: Regency At Dominion Valley

    HOA & financial

    HOA
    • Has HOA: Yes
    • HOA fee: $380 monthly
    • Amenities included: Cable TV, Clubhouse, Common Grounds, Dining Rooms, Fitness Center, Gated, Golf Course, Golf Course Membership Available, Jogging Path, Meeting Room, Party Room, Indoor Pool, Pool, Putting Green, Recreation Facilities, Security, Tennis Court(s)
    • Services included: All Ground Fee, Broadband, Cable TV, Common Area Maintenance, Health Club, Internet, Management, Pool(s), Recreation Facility, Security, Snow Removal, Trash
    • Association name: REGENCY AT DOMINION VALLEY HOA

    Other

    Other facts
    • Listing agreement: Exclusive Right To Sell
    • Listing terms: Cash,Conventional
    • Ownership: Fee Simple

    Price history

    DateEventPrice
    5/23/2025Sold$955,000+0.5%$242/sqft
    Source: Bright MLS #VAPW2091820 Report a problem
    5/5/2025Pending sale$950,000$240/sqft
    Source: Bright MLS #VAPW2091820 Report a problem
    4/28/2025Contingent$950,000$240/sqft
    Source: Bright MLS #VAPW2091820 Report a problem
    4/25/2025Listed for sale$950,000+101.2%$240/sqft
    Source: Bright MLS #VAPW2091820 Report a problem
    6/18/2004Sold$472,190$119/sqft
    Source: Public Record Report a problem

    Public tax history

    YearProperty taxesTax assessment
    2025$8,171 +7.5%$833,400 +9%
    2024$7,602 $764,400 +4.1%
    2023-- $734,100 +7.7%
    2022$44 +12%$681,500 +8%
    2021$39 $630,800 +7.9%
    2020-- $584,800 +2%
    2019$3,460 -47.9%$573,100 +4.1%
    2018$6,647 +1.2%$550,500 +1.2%
    2017$6,567 +16656.4%$544,200 -6.4%
    2016$39 +2.6%$581,500 +6.4%
    2015$38 $546,700 +6.5%
    2014$38 $513,500 +7.2%
    2013-- $478,800 +8.3%
    2012-- $442,300 +1.8%
    2010-- $434,600 +13.6%
    2009-- $382,500 -24.7%
    2008-- $507,800 -21.1%
    2007-- $643,900 +14.5%
    2006-- $562,200 +26.8%
    2005-- $443,300 +384%
    2004-- $91,600

    Find assessor info on the county website

    Neighborhood: 20169

    Nearby schools

    GreatSchools rating
    Schools provided by the listing agent
    • District: Prince William County Public Schools

    Source: Bright MLS. This data may not be complete. We recommend contacting the local school district to confirm school assignments for this home.

    Get a cash offer in 3 minutes
    Find out how much your home could sell for in as little as 3 minutes with a no-obligation cash offer.
    Estimated market value
    $966,200
    Get a cash offer in 3 minutes
    Find out how much your home could sell for in as little as 3 minutes with a no-obligation cash offer.
    Estimated market value
    $966,200