Updated finishesQuiet community settingAbundant natural light throughoutShared green spaceMature treesTwo well-sized bedroomsOpen-concept layout

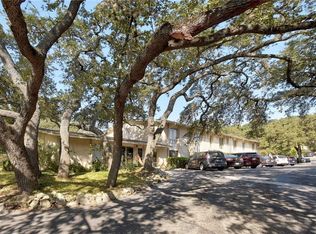
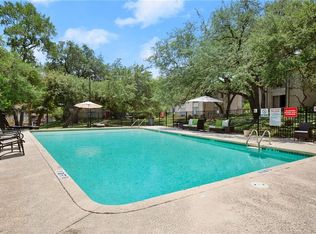
Updated first-floor condo in a prime Central Austin location with convenient access to Mopac, Loop 360, and nearby dining and retail. This unit features an open-concept layout with seamless flow between the living, dining, and kitchen areas. Interior highlights include updated finishes, hard surface flooring in main areas, and abundant natural light throughout. The functional floor plan offers two well-sized bedrooms and two full bathrooms, providing flexibility for guests, roommates, or a home office. Situated in a quiet community setting with mature trees and shared green space, the property offers a balance of privacy and accessibility. Located just minutes from The Domain, Downtown Austin, and major employers, with easy access to everyday conveniences.
10 days
|
161
|
7
|
Zillow last checked:
Listing updated:
Listed by:
Brooks Eady(512) 217-8980,
Douglas Elliman Real Estate(512) 866-3795
Source: Unlock MLS,MLS#: 1084570
Loading...
Facts & features
Interior
Bedrooms & bathrooms
Bedrooms: 2
Bathrooms: 2
Full bathrooms: 2
Main level bedrooms: 2
Heating
Electric
Cooling
Central Air
Appliances
Included: Dishwasher, Disposal, Electric Cooktop, Exhaust Fan, Microwave, Oven
Features
Ceiling Fan(s), Quartz Counters, High Speed Internet, Low Flow Plumbing Fixtures, No Interior Steps, Primary Bedroom on Main, Recessed Lighting, Soaking Tub, Walk-In Closet(s)
Flooring: Carpet, Tile, Vinyl
Windows: Wood Frames
Fireplace features: None
Interior area
Total interior livable area: 995 sqft
Property
Parking
Parking features: Assigned, Outside
Accessibility
Accessibility features: None
Features
Levels: One
Stories: 1
Patio & porch: Porch
Exterior features: Uncovered Courtyard, Dog Run, Permeable Paving
Has private pool: Yes
Pool features: In Ground, See Remarks
Spa features: None
Fencing: None
Has view: Yes
View description: Garden
Waterfront features: None
Lot
Size: 3,920 Square Feet
Features: Sloped Down, Trees-Moderate
Details
Additional structures: None
Parcel number: 01310302330052
Special conditions: Standard
Construction
Type & style
Home type: Condo
Property subtype: Condominium
Attached to another structure: Yes
Materials
Foundation: Slab
Roof: Composition
Condition
Resale
New construction: No
Year built: 1960
Utilities & green energy
Sewer: Public Sewer
Water: Public
Utilities for property: Cable Available, Electricity Available, Internet-Cable, Natural Gas Not Available, Phone Available, Sewer Connected, Water Connected
Community & HOA
Community
Features: Common Grounds, Courtyard, Dog Park, Electronic Payments, Laundry Facility(s), Lock and Leave, Park, Pet Amenities, Pool
Subdivision: Highland Park West Condo Amd
HOA
Has HOA: Yes
Services included: Common Area Maintenance, Hot Water, Sewer, Trash, Water
Explore the cost of this home by adjusting the details. Changes won't be saved.
Principal & interest
$1,547
Mortgage insurance
$0
Property taxes
$170
Home insurance
$105
HOA fees
$0
Utilities
Not included
All calculations are estimates and provided by Zillow, Inc. for informational purposes only. Actual amounts may vary.
HOA fees may include property taxes on listings classified as Co-Ops. Contact the listing agent and/or owner for fee details.
Mortgage interest rates are dependent on a number of factors, including credit score, down payment, and repayment length. Interest rate data provided by Zillow Group Marketplace, Inc. as of 1/1/1970 from various mortgage lenders with which we have lead or other similar arrangements; the Estimated Payment is an average of those rates.
See how much you could borrow to make a competitive offer.