Discover one of the few true golf course and lakefront estates within the exclusive gated Enclave at Willow Bend. A rare opportunity to own a property that combines sweeping views, architectural presence, privacy, and long-term value in one of West Plano’s most prestigious communities.
Perfectly positioned along the fairway and overlooking tranquil water views, this custom estate was designed to maximize scenery and seclusion. Spanning over 5,400 square feet, the residence showcases timeless architecture, soaring ceilings, extensive millwork, custom built-ins, expansive windows, and elegant entertaining spaces filled with light.
A dramatic curved staircase anchors the home’s grand interior, while the richly appointed private study, multiple living and dining areas, and seamless indoor-outdoor flow create an atmosphere suited for sophisticated entertaining or everyday luxury living.
The spacious primary suite serves as a private retreat with serene views, while the resort-style pool, water features, and expansive outdoor living areas offer an extraordinary setting rarely found in Plano, blending golf course vistas with waterfront ambiance.
Beyond its beauty, the property has benefited from extensive mechanical and infrastructure updates over the years, including updated HVAC systems, water heaters, upgraded pool equipment, tempered glass window enhancements, irrigation improvements, and a Class 4 hail-resistant roof, providing long-term reliability and peace of mind.
Homes with this combination of gated security, golf course frontage, water views, architectural scale, and proximity to Legacy West rarely become available in Willow Bend. Located within highly acclaimed Plano ISD and minutes from the Dallas North Tollway, The Shops at Legacy, and major corporate headquarters, this is a rare opportunity to own one of West Plano’s most compelling luxury properties.
A rare legacy estate offering timeless elegance, irreplaceable views, and enduring value.
Sold
Price Unknown
5332 Blake Dr, Plano, TX 75093
5beds
5,449sqft
Single Family Residence
Built in 1992
0.29 Acres Lot
$1,980,900 Zestimate®
$--/sqft
$7,845 Estimated rent
Home value
$1,980,900
$1.88M - $2.10M
$7,845/mo
Zestimate® history
Owner options
List your home for rent
$7,845/mo
Rent Zestimate®
Find your next renter with Zillow Rental Manager. Plus, with online applications, you can quickly screen prospective tenants – for free.
$7,845/mo
Rent Zestimate®
Refinance and save
$5,000/mo
Est. payment
Refinancing to a lower rate could help reduce your monthly payments and save thousands over the life of the loan.
$5,000/mo
Est. payment
Explore your selling options
Work with a Zillow partner agent
Leverage their expertise and Zillow's premium Showcase listings to get your home seen by more buyers.
Get startedList with your own agent
Get your home in front of millions of buyers by listing it on Zillow.
Learn how to do itSell it yourself
Take full control of how buyers see your home on Zillow by listing For Sale by Owner (FSBO).
List your homeWhat's special
Golf course frontageTimeless architectureSeamless indoor-outdoor flowResort-style poolExpansive windowsSweeping viewsCustom built-ins
Zillow last checked:
Listing updated:
Listed by:
Kelly Boulton 0498456 972-774-9888,
Better Homes & Gardens, Winans 972-774-9888
Bought with:
Todd Luong, 0585741
RE/MAX DFW Associates
Source: NTREIS,MLS#: 21267706
Facts & features
Interior
Bedrooms & bathrooms
- Bedrooms: 5
- Bathrooms: 5
- Full bathrooms: 4
- 1/2 bathrooms: 1
Primary bedroom
- Level: First
- Dimensions: 22 x 15
Bedroom
- Features: Closet Cabinetry, En Suite Bathroom
- Level: First
- Dimensions: 15 x 12
Bedroom
- Features: En Suite Bathroom
- Level: Second
- Dimensions: 13 x 12
Bedroom
- Features: En Suite Bathroom
- Level: Second
- Dimensions: 14 x 12
Bedroom
- Features: En Suite Bathroom
- Level: Second
- Dimensions: 14 x 12
Breakfast room nook
- Features: Built-in Features, Butler's Pantry, Eat-in Kitchen, Granite Counters, Kitchen Island, Pantry
- Level: First
- Dimensions: 14 x 11
Den
- Level: First
- Dimensions: 14 x 11
Dining room
- Level: First
- Dimensions: 15 x 11
Other
- Features: En Suite Bathroom, Granite Counters, Jack and Jill Bath
- Level: Second
- Dimensions: 12 x 10
Other
- Level: First
- Dimensions: 12 x 10
Other
- Features: Built-in Features
- Level: Second
- Dimensions: 15 x 12
Other
- Level: First
- Dimensions: 25 x 15
Game room
- Features: Built-in Features
- Level: Second
- Dimensions: 25 x 18
Half bath
- Features: Granite Counters
- Level: First
- Dimensions: 8 x 8
Kitchen
- Level: First
- Dimensions: 20 x 15
Living room
- Features: Built-in Features, Ceiling Fan(s), Fireplace
- Level: First
- Dimensions: 27 x 16
Living room
- Features: Built-in Features, Ceiling Fan(s), Fireplace
- Level: First
- Dimensions: 23 x 15
Living room
- Features: Fireplace
- Level: Second
- Dimensions: 22 x 15
Utility room
- Features: Built-in Features, Utility Sink
- Level: First
- Dimensions: 12 x 6
Heating
- Central, Natural Gas, Zoned
Cooling
- Central Air, Ceiling Fan(s), Electric, Zoned
Appliances
- Included: Some Gas Appliances, Built-In Refrigerator, Convection Oven, Double Oven, Dishwasher, Electric Oven, Gas Cooktop, Disposal, Microwave, Plumbed For Gas, Some Commercial Grade, Trash Compactor, Vented Exhaust Fan, Wine Cooler
- Laundry: Electric Dryer Hookup, Gas Dryer Hookup, Stacked
Features
- Wet Bar, Central Vacuum, Decorative/Designer Lighting Fixtures, High Speed Internet, Multiple Staircases, Paneling/Wainscoting, Cable TV, Vaulted Ceiling(s)
- Flooring: Carpet, Ceramic Tile, Marble, Wood
- Has basement: No
- Number of fireplaces: 2
- Fireplace features: Decorative, Gas Log, Gas Starter, Wood Burning
Interior area
- Total interior livable area: 5,449 sqft
Property
Parking
- Total spaces: 3
- Parking features: Circular Driveway, Covered, Oversized, Garage Faces Side, Workshop in Garage
- Attached garage spaces: 3
Features
- Levels: Two
- Stories: 2
- Patio & porch: Patio
- Exterior features: Garden, Lighting, Rain Gutters
- Pool features: Gunite, Heated, In Ground, Pool, Pool Sweep, Pool/Spa Combo, Sport
- Fencing: Metal
- Has view: Yes
- View description: Water
- Has water view: Yes
- Waterfront features: Lake Front
Lot
- Size: 0.29 Acres
- Features: Interior Lot, Landscaped, On Golf Course, Subdivision, Sprinkler System, Few Trees
Details
- Parcel number: R273400A02501
Construction
Type & style
- Home type: SingleFamily
- Architectural style: Traditional,Detached
- Property subtype: Single Family Residence
Materials
- Brick
- Foundation: Slab
- Roof: Composition
Condition
- Year built: 1992
Utilities & green energy
- Sewer: Public Sewer
- Water: Public
- Utilities for property: Sewer Available, Underground Utilities, Water Available, Cable Available
Community & HOA
Community
- Features: Curbs, Sidewalks
- Security: Security System Owned, Security System, Fire Alarm, Smoke Detector(s)
- Subdivision: Enclave At Willow Bend Ph I
HOA
- Has HOA: Yes
- Services included: All Facilities, Association Management
- HOA fee: $5,000 annually
- HOA name: Jelly Bird
- HOA phone: 210-640-3911
Location
- Region: Plano
Financial & listing details
- Tax assessed value: $1,697,286
- Annual tax amount: $27,356
- Date on market: 5/14/2026
- Cumulative days on market: 15 days
- Listing terms: Cash,Conventional,VA Loan
Price history
| Date | Event | Price |
|---|---|---|
| 6/26/2026 | Sold | -- |
Source: NTREIS #21267706 Report a problem | ||
| 6/9/2026 | Pending sale | $2,200,000$404/sqft |
Source: NTREIS #21267706 Report a problem | ||
| 5/29/2026 | Contingent | $2,200,000$404/sqft |
Source: NTREIS #21267706 Report a problem | ||
| 5/14/2026 | Listed for sale | $2,200,000+135.3%$404/sqft |
Source: NTREIS #21267706 Report a problem | ||
| 11/27/2012 | Sold | -- |
Source: Agent Provided Report a problem | ||
| 10/24/2012 | Pending sale | $935,000$172/sqft |
Source: Keller Williams - Plano #11754183 Report a problem | ||
| 8/6/2012 | Price change | $935,000-3.1%$172/sqft |
Source: Keller Williams - Plano #11754183 Report a problem | ||
| 6/7/2012 | Price change | $965,000-3.5%$177/sqft |
Source: Keller Williams - Plano #11754183 Report a problem | ||
| 4/15/2012 | Listed for sale | $1,000,000$184/sqft |
Source: Keller Williams Realty #11754183 Report a problem | ||
Public tax history
| Year | Property taxes | Tax assessment |
|---|---|---|
| 2025 | $24,013 +10.9% | $1,601,914 +10% |
| 2024 | $21,661 +8% | $1,456,285 +10% |
| 2023 | $20,064 -5.2% | $1,323,895 +10% |
| 2022 | $21,159 +2.4% | $1,203,541 +10% |
| 2021 | $20,656 +4% | $1,094,128 +4.4% |
| 2020 | $19,861 -8.9% | $1,048,051 -8.1% |
| 2019 | $21,812 +2.1% | $1,140,092 +8.1% |
| 2018 | $21,367 +5.7% | $1,055,000 -8.5% |
| 2017 | $20,209 | $1,152,573 +17.7% |
| 2016 | $20,209 +3.5% | $978,975 +2.5% |
| 2015 | $19,520 | $954,881 +3.7% |
| 2014 | $19,520 | $920,550 +0.9% |
| 2013 | -- | $912,705 +2% |
| 2012 | -- | $894,421 -0.9% |
| 2011 | -- | $902,582 -1.2% |
| 2010 | -- | $913,684 -3.7% |
| 2009 | -- | $948,890 +0.8% |
| 2008 | -- | $941,511 -0.3% |
| 2007 | -- | $943,957 +5.2% |
| 2006 | -- | $897,197 +4.9% |
| 2005 | -- | $855,000 +1.8% |
| 2003 | -- | $840,000 -3.7% |
| 2002 | -- | $872,103 +0.5% |
| 2001 | -- | $867,952 +6.5% |
| 2000 | -- | $815,252 |
Find assessor info on the county website
Neighborhood: Willow Bend
Nearby homes
- $1,924,7004 bd3 ba5.6k sqft5336 Blake Dr, Plano, TX 75093Off Market
- $2,082,4004 bd6 ba5.9k sqft5328 Blake Dr, Plano, TX 75093Off Market

- $1,604,3004 bd5 ba5k sqft2801 Ryder Ct, Plano, TX 75093Off Market
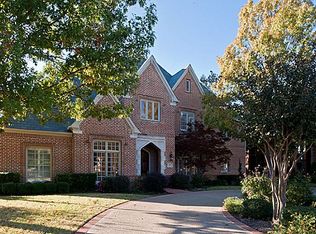
- $2,345,2005 bd5 ba6.1k sqft5340 Blake Dr, Plano, TX 75093Off Market
- $1,888,0004 bd3 ba5.3k sqft5324 Blake Dr, Plano, TX 75093Off Market
- $2,049,3005 bd4 ba5.9k sqft2800 Chapman Rd, Plano, TX 75093Off Market
- $1,656,400-- bd-- ba4.3k sqft2800 Ryder Ct, Plano, TX 75093Off Market
- $1,754,1005 bd5 ba5.1k sqft2805 Ryder Ct, Plano, TX 75093Off Market
Nearby schools
GreatSchools rating
- 10/10Centennial Elementary SchoolGrades: K-5Distance: 0.5 mi
- 6/10Renner Middle SchoolGrades: 6-8Distance: 0.9 mi
- 8/10Plano West Senior High SchoolGrades: 11-12Distance: 0.6 mi
Schools provided by the listing agent
- Elementary: Centennial
- Middle: Renner
- High: Shepton,Plano West
- District: Plano ISD
Source: NTREIS. This data may not be complete. We recommend contacting the local school district to confirm school assignments for this home.
Get a cash offer in 3 minutes
Find out how much your home could sell for in as little as 3 minutes with a no-obligation cash offer.
Estimated market value
$1,980,900
Get a cash offer in 3 minutes
Find out how much your home could sell for in as little as 3 minutes with a no-obligation cash offer.
Estimated market value
$1,980,900
- Texas
- Collin County
- Plano
- 75093
- Willow Bend
- 5332 Blake Dr
