Click the Virtual Tour link to view the 3D walkthrough. Discounted rate options and no lender fee future refinancing may be available for qualified buyers of this home.
Welcome to 5332 Blue Lunar Ln, a beautifully maintained home nestled in the heart of Castle Rock. This stunning property offers the perfect combination of style, comfort, and convenience, making it the ideal place to call home.
Boasting 4 spacious bedrooms and 2.5 bathrooms, this home provides ample space for both relaxation and entertaining. The open-concept floor plan is thoughtfully designed to maximize natural light, creating a warm and inviting atmosphere throughout. The primary suite serves as a private retreat, complete with a large walk-in closet and en-suite bathroom.
The main level features a bright and airy living room, a modern kitchen equipped with sleek appliances and generous counter space, and a dining area perfect for family gatherings or hosting friends. Beautiful finishes and meticulous upkeep are evident in every corner, from the pristine flooring to the tasteful fixtures.
A highlight of this property is the attached 2-car garage, providing secure parking and additional storage space. Outside, the landscaped yard offers a tranquil setting for outdoor relaxation, whether enjoying your morning coffee on the patio or unwinding after a long day.
Conveniently located in a desirable Castle Rock neighborhood, this home is close to schools, parks, shopping, dining, and recreational amenities. Whether you’re looking to explore the vibrant community or enjoy a quiet evening at home, 5332 Blue Lunar Ln provides the perfect balance of lifestyle and luxury.
Don’t miss the opportunity to make this exceptional property your own. Schedule a private tour today and experience all that this charming home has to offer!
Sold for $585,000
$585,000
5332 Blue Lunar Lane, Castle Rock, CO 80104
4beds
2,038sqft
Single Family Residence
Built in 2021
4,791 Square Feet Lot
$574,400 Zestimate®
$287/sqft
$3,112 Estimated rent
Home value
$574,400
$546,000 - $603,000
$3,112/mo
Zestimate® history
Owner options
List your home for rent
$3,112/mo
Rent Zestimate®
Find your next renter with Zillow Rental Manager. Plus, with online applications, you can quickly screen prospective tenants – for free.
$3,112/mo
Rent Zestimate®
Refinance and save
$4,504/mo
Est. payment
Refinancing to a lower rate could help reduce your monthly payments and save thousands over the life of the loan.
$4,504/mo
Est. payment
Explore your selling options
Work with a Zillow partner agent
Leverage their expertise and Zillow's premium Showcase listings to get your home seen by more buyers.
Get startedList with your own agent
Get your home in front of millions of buyers by listing it on Zillow.
Learn how to do itSell it yourself
Take full control of how buyers see your home on Zillow by listing For Sale by Owner (FSBO).
List your homeWhat's special
Primary suiteLandscaped yardBeautiful finishesMaximize natural lightSleek appliancesEn-suite bathroomLarge walk-in closet
Zillow last checked:
Listing updated:
Listed by:
Steve deGuzman 843-460-8078 steve.deguzman@gmail.com,
Orchard Brokerage LLC
Bought with:
Sean Flanagan, 100104505
eXp Realty, LLC
Source: REcolorado as distributed by MLS GRID,MLS#: 4432894
Facts & features
Interior
Bedrooms & bathrooms
- Bedrooms: 4
- Bathrooms: 3
- Full bathrooms: 2
- 1/2 bathrooms: 1
- Main level bathrooms: 1
Primary bedroom
- Level: Upper
- Area: 288 Square Feet
- Dimensions: 22.5 x 12.8
Bedroom
- Level: Upper
- Area: 180.18 Square Feet
- Dimensions: 12.6 x 14.3
Bedroom
- Level: Upper
- Area: 127.26 Square Feet
- Dimensions: 12.6 x 10.1
Bedroom
- Level: Upper
- Area: 102.11 Square Feet
- Dimensions: 10.11 x 10.1
Primary bathroom
- Level: Upper
- Area: 64.8 Square Feet
- Dimensions: 8.1 x 8
Bathroom
- Level: Main
- Area: 20.55 Square Feet
- Dimensions: 5 x 4.11
Bathroom
- Level: Upper
- Area: 51.5 Square Feet
- Dimensions: 5 x 10.3
Family room
- Level: Main
- Area: 163.68 Square Feet
- Dimensions: 13.2 x 12.4
Kitchen
- Level: Main
- Area: 120.69 Square Feet
- Dimensions: 14.9 x 8.1
Laundry
- Level: Upper
- Area: 45.5 Square Feet
- Dimensions: 7 x 6.5
Mud room
- Level: Main
- Area: 39.6 Square Feet
- Dimensions: 5.5 x 7.2
Office
- Level: Main
- Area: 73.8 Square Feet
- Dimensions: 8.11 x 9.1
Utility room
- Level: Main
- Area: 20.28 Square Feet
- Dimensions: 5.2 x 3.9
Heating
- Forced Air
Cooling
- Central Air
Appliances
- Laundry: In Unit
Features
- Kitchen Island
- Flooring: Carpet, Vinyl
- Has basement: No
Interior area
- Total structure area: 2,038
- Total interior livable area: 2,038 sqft
- Finished area above ground: 2,038
Property
Parking
- Total spaces: 2
- Parking features: Garage - Attached
- Attached garage spaces: 2
Features
- Levels: Two
- Stories: 2
- Exterior features: Private Yard
- Fencing: Full
Lot
- Size: 4,791 Square Feet
- Residential vegetation: Grassed
Details
- Parcel number: R0601027
- Special conditions: Standard
Construction
Type & style
- Home type: SingleFamily
- Architectural style: Traditional
- Property subtype: Single Family Residence
Materials
- Frame, Stone
- Roof: Composition
Condition
- Year built: 2021
Utilities & green energy
- Sewer: Public Sewer
- Water: Public
- Utilities for property: Internet Access (Wired), Phone Available
Community & HOA
Community
- Security: Carbon Monoxide Detector(s), Smoke Detector(s)
- Subdivision: Crystal Valley Ranch
HOA
- Has HOA: Yes
- Amenities included: Clubhouse, Fitness Center, Playground, Pool
- Services included: Maintenance Grounds, Recycling, Snow Removal, Trash
- HOA fee: $992 annually
- HOA name: Crystal Valley Ranch
- HOA phone: 720-633-9722
Location
- Region: Castle Rock
Financial & listing details
- Price per square foot: $287/sqft
- Tax assessed value: $529,616
- Annual tax amount: $2,562
- Date on market: 1/17/2025
- Listing terms: Cash,Conventional,FHA,VA Loan
- Exclusions: Personal Property
- Ownership: Individual
- Electric utility on property: Yes
- Road surface type: Paved
Price history
| Date | Event | Price |
|---|---|---|
| 3/1/2025 | Sold | $585,000+3.5%$287/sqft |
Source:  REcolorado as distributed by MLS GRID #4432894 Report a problem REcolorado as distributed by MLS GRID #4432894 Report a problem | ||
| 1/21/2025 | Pending sale | $565,000$277/sqft |
Source: REcolorado as distributed by MLS GRID #4432894 Report a problem | ||
| 1/17/2025 | Listed for sale | $565,000+22.8%$277/sqft |
Source: REcolorado as distributed by MLS GRID #4432894 Report a problem | ||
| 4/29/2021 | Sold | $460,260$226/sqft |
Source: Public Record Report a problem | ||
Public tax history
| Year | Property taxes | Tax assessment |
|---|---|---|
| 2025 | $2,784 +8.7% | $33,100 -11.7% |
| 2024 | $2,562 +21.3% | $37,500 -1% |
| 2023 | $2,112 +105.9% | $37,870 +33.8% |
| 2022 | $1,026 | $28,300 +210.6% |
| 2021 | -- | $9,110 -24.8% |
| 2020 | $1,450 +989.2% | $12,120 +74.9% |
| 2019 | $133 | $6,930 |
| 2018 | $133 | -- |
Find assessor info on the county website
Neighborhood: 80104
Nearby homes
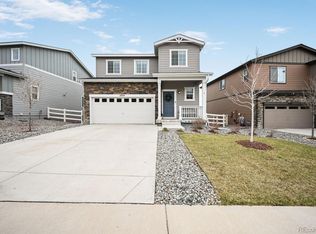
- $575,0004 bd3 ba2.2k sqft5354 Blue Lunar Ln, Castle Rock, CO 80104Sold
- $534,5004 bd3 ba1.8k sqft5318 Blue Lunar Ln, Castle Rock, CO 80104Off Market
- $528,3004 bd3 ba1.8k sqft5368 Blue Lunar Ln, Castle Rock, CO 80104Off Market
- $560,9004 bd3 ba2.2k sqft5304 Blue Lunar Ln, Castle Rock, CO 80104Off Market
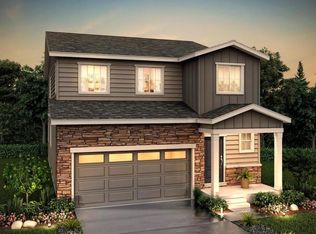
- $594,2005 bd3 ba2.3k sqft5311 Lumos Ln, Castle Rock, CO 80104Off Market
- $551,8004 bd3 ba2k sqft5380 Blue Lunar Ln, Castle Rock, CO 80104Off Market
- $564,3003 bd3 ba2k sqft5295 Lumos Ln, Castle Rock, CO 80104Off Market
- $552,5004 bd3 ba2.2k sqft5341 Blue Lunar Ln, Castle Rock, CO 80104Off Market
Nearby schools
GreatSchools rating
- 8/10Castle Rock Elementary SchoolGrades: PK-6Distance: 4 mi
- 5/10Mesa Middle SchoolGrades: 6-8Distance: 4.1 mi
- 7/10Douglas County High SchoolGrades: 9-12Distance: 4.5 mi
Schools provided by the listing agent
- Elementary: Castle Rock
- Middle: Mesa
- High: Douglas County
- District: Douglas RE-1
Source: REcolorado as distributed by MLS GRID. This data may not be complete. We recommend contacting the local school district to confirm school assignments for this home.
Get a cash offer in 3 minutes
Find out how much your home could sell for in as little as 3 minutes with a no-obligation cash offer.
Estimated market value
$574,400
Get a cash offer in 3 minutes
Find out how much your home could sell for in as little as 3 minutes with a no-obligation cash offer.
Estimated market value
$574,400
- Colorado
- Douglas County
- Castle Rock
- 80104
- 5332 Blue Lunar Lane
Nearby cities
Nearby neighborhoods
Nearby zip codes
Other Castle Rock Topics
