Thoughtfully renovated by its long-term owners, this beautifully updated home offers the perfect blend of modern finishes, comfort, and functional design. The reimagined kitchen features quartz countertops, a full glass backsplash, and a suite of stainless steel appliances, creating a sleek and highly functional space for everyday living and entertaining.
Fresh interior paint and new vinyl flooring flow throughout the main level, giving the home a bright, cohesive feel. The dramatic two-story vaulted ceiling in the family room, paired with a beautiful fireplace, creates an inviting setting ideal for gatherings both large and small.
Upstairs, all three bedrooms are generously sized and feature new carpet, updated baseboards, ceiling fans, and fresh paint. The spacious primary suite showcases stunning San Gabriel Mountain views and includes an ensuite bath with dual vanities, a soaking tub, separate shower, and walk-in closet. The hall bathroom has also been tastefully updated with a new tub and shower, vanity, and mirror.
Designed for easy living, both the front and rear yards are low maintenance, allowing more time to enjoy the home and surrounding community. The private backyard offers rare seclusion with no direct rear neighbors and includes two detached storage sheds that provide flexible space for a workshop, hobbies, or secure storage.
Conveniently located near Victoria Gardens, residents enjoy easy access to premier shopping, dining, and entertainment. Outdoor recreation is close by along the Pacific Electric Trail, while highly regarded local schools and nearby freeway access make commuting simple and convenient.
This is a clean, thoughtfully updated home on a private lot with a practical and inviting layout. Schedule your private showing today.
Sold for $720,000
Listed by: Coldwell Banker Icon • Jason Medina • Contact: 909-206-0001
Bought with: Pinnacle Estate Properties
$720,000
5332 Buckskin Dr, Fontana, CA 92336
3beds
1,629sqft
Single Family Residence
Built in 1996
4,725 Square Feet Lot
$718,500 Zestimate®
$442/sqft
$3,179 Estimated rent
Home value
$718,500
$683,000 - $754,000
$3,179/mo
Zestimate® history
Owner options
List your home for rent
$3,179/mo
Rent Zestimate®
Find your next renter with Zillow Rental Manager. Plus, with online applications, you can quickly screen prospective tenants – for free.
$3,179/mo
Rent Zestimate®
Refinance and save
$4,585/mo
Est. payment
Refinancing to a lower rate could help reduce your monthly payments and save thousands over the life of the loan.
$4,585/mo
Est. payment
Explore your selling options
Work with a Zillow partner agent
Leverage their expertise and Zillow's premium Showcase listings to get your home seen by more buyers.
Get startedList with your own agent
Get your home in front of millions of buyers by listing it on Zillow.
Learn how to do itSell it yourself
Take full control of how buyers see your home on Zillow by listing For Sale by Owner (FSBO).
List your homeWhat's special
Beautiful fireplaceBeautifully updated homeModern finishesReimagined kitchenSpacious primary suiteFresh paintFresh interior paint
Zillow last checked:
Listing updated:
Listed by:
Jason Medina DRE #01349778 9094343026,
Coldwell Banker Icon,
Christy Lor DRE #02378525,
Coldwell Banker Icon
Bought with:
Edgar Hernandez, DRE #02007576
Pinnacle Estate Properties
Source: CRMLS,MLS#: CV26108453 Originating MLS: California Regional MLS
Originating MLS: California Regional MLSFacts & features
Interior
Bedrooms & bathrooms
- Bedrooms: 3
- Bathrooms: 3
- Full bathrooms: 2
- 1/2 bathrooms: 1
- Main level bathrooms: 1
Rooms
- Room types: Bedroom, Center Hall, Entry/Foyer, Family Room, Kitchen, Laundry, Other, Dining Room
Bedroom
- Features: All Bedrooms Up
Bathroom
- Features: Bathroom Exhaust Fan, Bathtub, Dual Sinks, Low Flow Plumbing Fixtures, Separate Shower, Tub Shower
Kitchen
- Features: Kitchen Island, Kitchen/Family Room Combo, Pots & Pan Drawers, Quartz Counters, Remodeled, Self-closing Cabinet Doors, Self-closing Drawers, Updated Kitchen
Other
- Features: Walk-In Closet(s)
Heating
- Central
Cooling
- Central Air
Appliances
- Included: Built-In Range, Dishwasher, Disposal, Gas Range, Gas Water Heater, Microwave, Refrigerator, Water To Refrigerator, Water Heater
- Laundry: Inside, Upper Level
Features
- Block Walls, Ceiling Fan(s), Cathedral Ceiling(s), Separate/Formal Dining Room, Eat-in Kitchen, High Ceilings, Open Floorplan, Quartz Counters, Recessed Lighting, Two Story Ceilings, Unfurnished, All Bedrooms Up, Walk-In Closet(s)
- Flooring: Carpet, Tile, Vinyl
- Has fireplace: Yes
- Fireplace features: Family Room
- Common walls with other units/homes: No Common Walls
Interior area
- Total interior livable area: 1,629 sqft
Property
Parking
- Total spaces: 2
- Parking features: Door-Multi, Driveway, Garage, On Street
- Attached garage spaces: 2
Features
- Levels: Two
- Stories: 2
- Entry location: 1
- Patio & porch: Covered, Patio
- Pool features: None
- Spa features: None
- Has view: Yes
- View description: Mountain(s), Neighborhood
Lot
- Size: 4,725 Square Feet
- Features: 0-1 Unit/Acre, Front Yard, Sprinklers In Rear
Details
- Additional structures: Shed(s)
- Parcel number: 1107272120000
- Special conditions: Standard,Trust
Construction
Type & style
- Home type: SingleFamily
- Property subtype: Single Family Residence
Materials
- Roof: Clay,Tile
Condition
- Turnkey
- New construction: No
- Year built: 1996
Utilities & green energy
- Electric: 220 Volts in Garage
- Sewer: Public Sewer
- Water: Public
- Utilities for property: Electricity Connected, Natural Gas Connected, Sewer Connected, Water Connected
Community & HOA
Community
- Features: Biking, Curbs, Foothills, Hiking, Park, Storm Drain(s), Street Lights, Sidewalks
- Security: Carbon Monoxide Detector(s), Smoke Detector(s)
Location
- Region: Fontana
Financial & listing details
- Price per square foot: $442/sqft
- Tax assessed value: $321,945
- Annual tax amount: $5,153
- Date on market: 5/20/2026
- Cumulative days on market: 12 days
- Listing terms: Cash,Cash to New Loan,Conventional,FHA,Submit,VA Loan
- Road surface type: Paved
Price history
| Date | Event | Price |
|---|---|---|
| 6/26/2026 | Sold | $720,000+2.9%$442/sqft |
Source:  CRMLS #CV26108453 Report a problem CRMLS #CV26108453 Report a problem | ||
| 6/3/2026 | Pending sale | $699,999$430/sqft |
Source: CRMLS #CV26108453 Report a problem | ||
| 5/20/2026 | Listed for sale | $699,999-41.1%$430/sqft |
Source: CRMLS #CV26108453 Report a problem | ||
| 7/11/2024 | Sold | $1,189,000+375.6%$730/sqft |
Source: Public Record Report a problem | ||
| 3/27/2009 | Sold | $250,000-35.9%$153/sqft |
Source: Public Record Report a problem | ||
| 5/17/2008 | Listing removed | $389,900$239/sqft |
Source: Coldwell Banker** #E08055225 Report a problem | ||
| 4/18/2008 | Listed for sale | $389,900-2.5%$239/sqft |
Source: Coldwell Banker** #E08055225 Report a problem | ||
| 1/31/2006 | Sold | $400,000+186.7%$246/sqft |
Source: Public Record Report a problem | ||
| 6/12/1996 | Sold | $139,500$86/sqft |
Source: Public Record Report a problem | ||
Public tax history
| Year | Property taxes | Tax assessment |
|---|---|---|
| 2025 | $5,153 +4.2% | $321,945 +2% |
| 2024 | $4,945 +16.4% | $315,632 +2% |
| 2023 | $4,249 +1.3% | $309,443 +2% |
| 2022 | $4,196 +1.5% | $303,375 +2% |
| 2021 | $4,132 +1.4% | $297,426 +1% |
| 2020 | $4,074 +2.3% | $294,376 +2% |
| 2019 | $3,984 +0.6% | $288,604 +2% |
| 2018 | $3,959 +4.5% | $282,945 +2% |
| 2017 | $3,788 | $277,397 +2% |
| 2016 | $3,788 +3% | $271,957 +1.5% |
| 2015 | $3,678 +1.1% | $267,872 +2% |
| 2014 | $3,637 | $262,625 +0.5% |
| 2013 | -- | $261,438 +2% |
| 2012 | -- | $256,312 +2% |
| 2011 | -- | $251,286 +0.8% |
| 2010 | -- | $249,408 -14.4% |
| 2009 | -- | $291,500 -16% |
| 2008 | -- | $347,000 -25.2% |
| 2007 | -- | $464,100 +174% |
| 2006 | -- | $169,395 +2% |
| 2005 | -- | $166,074 +2% |
| 2004 | -- | $162,818 +1.9% |
| 2003 | -- | $159,834 +2% |
| 2002 | -- | $156,700 +2% |
| 2001 | -- | $153,628 +2% |
| 2000 | -- | $150,616 |
Find assessor info on the county website
Neighborhood: Hunter's Ridge
Nearby homes
- $667,7003 bd2 ba1.3k sqft5340 Buckskin Dr, Fontana, CA 92336Off Market

- $800,0004 bd3 ba1.9k sqft5324 Buckskin Dr, Fontana, CA 92336Sold
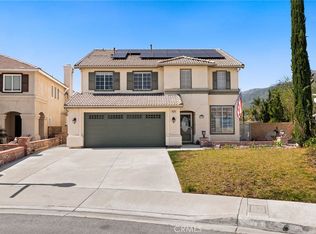
- $691,1003 bd3 ba1.9k sqft5346 Buckskin Dr, Fontana, CA 92336Off Market
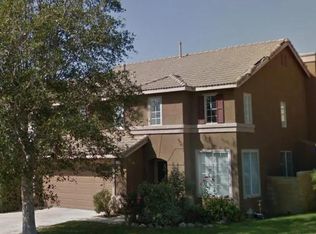
- $757,7004 bd3 ba1.9k sqft15002 Foxridge Dr, Fontana, CA 92336Off Market
- $666,6003 bd2 ba1.9k sqft5352 Buckskin Dr, Fontana, CA 92336Off Market
- $637,9003 bd3 ba1.6k sqft15015 Fox Ridge Dr, Fontana, CA 92336Off Market
- $678,3004 bd2 ba1.6k sqft5343 Grand Prix Ct, Fontana, CA 92336Off Market
- $792,0005 bd3 ba2.2k sqft5337 Grand Prix Ct, Fontana, CA 92336Off Market
Nearby schools
GreatSchools rating
- 9/10David W. Long Elementary SchoolGrades: K-5Distance: 0.4 mi
- 8/10Summit Intermediate SchoolGrades: 6-8Distance: 2.2 mi
- 8/10Etiwanda High SchoolGrades: 9-12Distance: 2.6 mi
Schools provided by the listing agent
- High: Etiwanda
Source: CRMLS. This data may not be complete. We recommend contacting the local school district to confirm school assignments for this home.
Get a cash offer in 3 minutes
Find out how much your home could sell for in as little as 3 minutes with a no-obligation cash offer.
Estimated market value
$718,500
Get a cash offer in 3 minutes
Find out how much your home could sell for in as little as 3 minutes with a no-obligation cash offer.
Estimated market value
$718,500
- California
- San Bernardino County
- Fontana
- 92336
- Hunter's Ridge
- 5332 Buckskin Dr
Nearby cities
Nearby neighborhoods
Nearby zip codes
Other Fontana Topics
