Skip main navigation
Sold for $1,310,000
  • Listing Provided by: First Team Real Estate
    Bought with: First Team Real Estate
    Tax assessed value
    $1,310,000

    5332 Caliente Dr, Huntington Beach, CA 92649

    4beds
    1,502sqft
    Single Family Residence
    Built in 1960
    6,000 Square Feet Lot
    $1,507,200 Zestimate®
    $872/sqft
    $5,093 Estimated rent

    Home value

    $1,507,200

    $1.40M - $1.61M

    $5,093/mo

    Zestimate® history
    Loading
    Loading...

    Owner options

    List your home for rent

    $5,093/mo

    Rent Zestimate®

    Find your next renter with Zillow Rental Manager. Plus, with online applications, you can quickly screen prospective tenants – for free.

    Learn more

    $5,093/mo

    Rent Zestimate®

    Refinance and save

    $8,173/mo

    Est. payment

    Refinancing to a lower rate could help reduce your monthly payments and save thousands over the life of the loan.

    See today's rates

    $8,173/mo

    Est. payment

    Explore your selling options

    Work with a Zillow partner agent

    Leverage their expertise and Zillow's premium Showcase listings to get your home seen by more buyers.

    Get started

    List with your own agent

    Get your home in front of millions of buyers by listing it on Zillow.

    Learn how to do it

    Sell it yourself

    Take full control of how buyers see your home on Zillow by listing For Sale by Owner (FSBO).

    List your home

    What's special

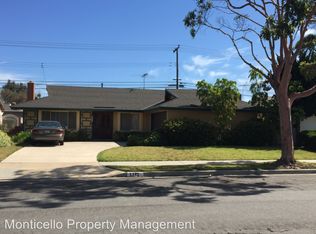
    Welcome Home to this Absolutely Stunning, Beautifully Upgraded Huntington Village Pool Home that has been Expanded to 1,502 Square Feet with the Addition of a 400 Square Foot Bonus Room/4th Bedroom and a Redone Entertainer's Dream Backyard that is a Resort-Style Oasis with its Sparkling Pool with Child Safety Fence, and Newer Pump & Heater, Newer Scored Concrete Decking with Multiple Sitting Areas, a Built-In Barbecue Center with Tile Countertop, Bar Seating, and Refrigerator under a Beautiful Gazebo with Cathedral Ceiling, a Tavola Fire Coffee Table for Warming Your Hands on Cooler Evenings, Block Wall Fencing for Privacy, and Even a Lemon Tree for Making Your Specialty Drinks. This Paradise Backyard is the Perfect Blend of a Relaxing Outdoor Living Space and Memorable Gatherings to Host Friends and Family. Located in a Highly Desired Neighborhood, Close to Huntington Harbour, Beach, Award-Winning Schools, Meadowlark Golf, and Bella Terra. This Lovely Home Boasts Beautiful Curb Appeal with Professional Landscaping, New Exterior Paint 2024, Newer Roof 2019, and Private Gated Courtyard Entry. Step Inside to the Open Concept Floorplan with New Paint, Newer Central A/C with Nest Thermostat, Beautiful Plank-Style Wood Vinyl Flooring, Dual Pane Windows, Raised Panel Interior Doors, Newer Dual Pane Sliders, Ceiling Fans, a Fireplace in the Living Room, Spacious Dining Area Open to an Upgraded Kitchen with Granite Countertops, Custom Solid Wood Cabinetry, and Gas Range w/New Vent Hood. Both Bathrooms are Remodeled with Newer Quartz Vanities, New Fixtures, and Marble Flooring. The Primary Suite Bathroom Features Chic Art-Deco in Flooring and Shower Surround Design, Plus Clear Glass Shower Door. The Hall Bath has a Tub/Shower Combo with Subway Tile Surround. Additional Features Include a Newer 200 AMP Electric Panel 2018, Recessed Lighting in the Bonus/4th Bedroom, Sprinkler System in Front Yard, and a 2 Car Direct-Access Garage with Washer & Dryer Hook-Ups. Newer main sewer line 2019

    Zillow last checked:

    Listing updated:

    Listing Provided by:

    Lily Campbell DRE #01229782 714-717-5095,

    First Team Real Estate

    Bought with:

    Lily Campbell, DRE #01229782

    First Team Real Estate

    Source: CRMLS,MLS#: OC24164090MLS LogoOriginating MLS: California Regional MLS

    Facts & features

    Interior

    Bedrooms & bathrooms
    • Bedrooms: 4
    • Bathrooms: 2
    • Full bathrooms: 2
    • Main level bathrooms: 2
    • Main level bedrooms: 4
    Primary bedroom
    • Features: Main Level Primary
    Primary bedroom
    • Features: Primary Suite
    Bedroom
    • Features: All Bedrooms Down
    Bedroom
    • Features: Bedroom on Main Level
    Bathroom
    • Features: Quartz Counters, Remodeled, Tub Shower, Upgraded, Walk-In Shower
    Kitchen
    • Features: Granite Counters, Kitchen/Family Room Combo, Updated Kitchen
    Heating
    • Central
    Cooling
    • Central Air
    Appliances
    • Included: Disposal, Gas Oven, Gas Range, Range Hood, Water Heater
    • Laundry: In Garage
    Features
    • Breakfast Bar, Block Walls, Ceiling Fan(s), Separate/Formal Dining Room, Granite Counters, Open Floorplan, Pantry, Quartz Counters, Recessed Lighting, Storage, All Bedrooms Down, Bedroom on Main Level, Main Level Primary, Primary Suite
    • Flooring: Stone, Tile, Vinyl, Wood
    • Doors: Panel Doors, Sliding Doors
    • Windows: Double Pane Windows
    • Has fireplace: Yes
    • Fireplace features: Gas Starter, Living Room
    • Common walls with other units/homes: No Common Walls
    Interior area
    • Total interior livable area: 1,502 sqft

    Property

    Parking
    • Total spaces: 2
    • Parking features: Direct Access, Driveway Level, Door-Single, Driveway, Garage Faces Front, Garage, Paved
    • Attached garage spaces: 2
    Accessibility
    • Accessibility features: No Stairs
    Features
    • Levels: One
    • Stories: 1
    • Entry location: 1
    • Patio & porch: Concrete, Deck, Open, Patio
    • Exterior features: Barbecue
    • Has private pool: Yes
    • Pool features: Gunite, Gas Heat, Heated, In Ground, Private
    • Spa features: None
    • Fencing: Block,Good Condition
    • Has view: Yes
    • View description: None
    Lot
    • Size: 6,000 sqft
    • Features: Back Yard, Front Yard, Garden, Sprinklers In Front, Lawn, Landscaped, Level, Near Park, Rectangular Lot, Sprinkler System, Yard
    Details
    • Parcel number: 14605504
    • Special conditions: Trust

    Construction

    Type & style
    • Home type: SingleFamily
    • Architectural style: Traditional
    • Property subtype: Single Family Residence
    Materials
    • Drywall, Stucco
    • Foundation: Slab
    • Roof: Composition
    Condition
    • Updated/Remodeled,Turnkey
    • New construction: No
    • Year built: 1960

    Utilities & green energy

    • Electric: 220 Volts Other, See Remarks
    • Sewer: Public Sewer
    • Water: Public
    • Utilities for property: Cable Available, Electricity Connected, Natural Gas Connected, Sewer Connected, Water Connected

    Community & neighborhood

    Community
    • Community features: Biking, Curbs, Gutter(s), Storm Drain(s), Street Lights, Suburban, Sidewalks, Park
    Location
    • Region: Huntington Beach
    • Subdivision: Huntington Village I (Hvl1)

    Other

    Other facts
    • Listing terms: Cash,Cash to New Loan
    • Road surface type: Paved

    Price history

    DateEventPrice
    4/30/2026Listing removed$6,800$5/sqft
    Source: Zillow Rentals Report a problem
    4/16/2026Price change$6,800-5.6%$5/sqft
    Source: Zillow Rentals Report a problem
    3/28/2026Listed for rent$7,200-12.2%$5/sqft
    Source: Zillow Rentals Report a problem
    3/21/2026Listing removed$8,200$5/sqft
    Source: Zillow Rentals Report a problem
    2/17/2026Listed for rent$8,200+17.1%$5/sqft
    Source: Zillow Rentals Report a problem
    10/24/2025Listing removed$7,000$5/sqft
    Source: Zillow Rentals Report a problem
    10/10/2025Listed for rent$7,000+84.2%$5/sqft
    Source: Zillow Rentals Report a problem
    9/9/2024Sold$1,310,000+1.6%$872/sqft
    Source: CRMLS #OC24164090 Report a problem
    9/6/2024Pending sale$1,289,000+71.9%$858/sqft
    Source: CRMLS #OC24164090 Report a problem
    5/28/2020Listing removed$3,800$3/sqft
    Source: Desert Sea Real Estate #OC20062224 Report a problem
    3/24/2020Listed for rent$3,800+43.4%$3/sqft
    Source: Desert Sea Real Estate #OC20062224 Report a problem
    6/4/2018Sold$750,000+0.1%$499/sqft
    Source: Public Record Report a problem
    5/4/2018Pending sale$749,000$499/sqft
    Source: OCProperties #OC18077058 Report a problem
    4/7/2018Listed for sale$749,000$499/sqft
    Source: OCProperties #OC18077058 Report a problem
    1/18/2013Listing removed$2,650$2/sqft
    Source: Orange County Property Management,Inc Report a problem
    12/22/2012Price change$2,650-1.7%$2/sqft
    Source: Orange County Property Management,Inc Report a problem
    12/15/2012Listed for rent$2,695$2/sqft
    Source: Orange County Property Management,Inc Report a problem

    Public tax history

    YearProperty taxesTax assessment
    2025$14,702 +53.9%$1,310,000 +56.6%
    2024$9,554 +2.3%$836,637 +2%
    2023$9,340 +1.5%$820,233 +2%
    2022$9,206 +1.9%$804,150 +2%
    2021$9,037 +1.1%$788,383 +1%
    2020$8,936 $780,300 +2%
    2019$8,936 +1.8%$765,000 +608.8%
    2018$8,780 +510.7%$107,934 +2%
    2017$1,438 $105,818 +2%
    2016$1,438 +3.7%$103,744 +1.5%
    2015$1,386 +3.8%$102,186 +2%
    2014$1,335 $100,185 +0.5%
    2013-- $99,733 +2%
    2012-- $97,778 +2%
    2011-- $95,861 +0.8%
    2010-- $95,145 -0.2%
    2009-- $95,372 +2%
    2008-- $93,502 +2%
    2007-- $91,669 +2%
    2006-- $89,872 +2%
    2005-- $88,110 +2%
    2004-- $86,383 +1.9%
    2003-- $84,800 +2%
    2002-- $83,138 +2%
    2001$843 -2.2%$81,508 +2%
    2000$861 $79,910

    Find assessor info on the county website

    Neighborhood: 92649

    Nearby schools

    GreatSchools rating
    Schools provided by the listing agent
    • Elementary: Village View
    • Middle: Marina View
    • High: Marina

    Source: CRMLS. This data may not be complete. We recommend contacting the local school district to confirm school assignments for this home.

    Get a cash offer in 3 minutes
    Find out how much your home could sell for in as little as 3 minutes with a no-obligation cash offer.
    Estimated market value
    $1,507,200
    Get a cash offer in 3 minutes
    Find out how much your home could sell for in as little as 3 minutes with a no-obligation cash offer.
    Estimated market value
    $1,507,200